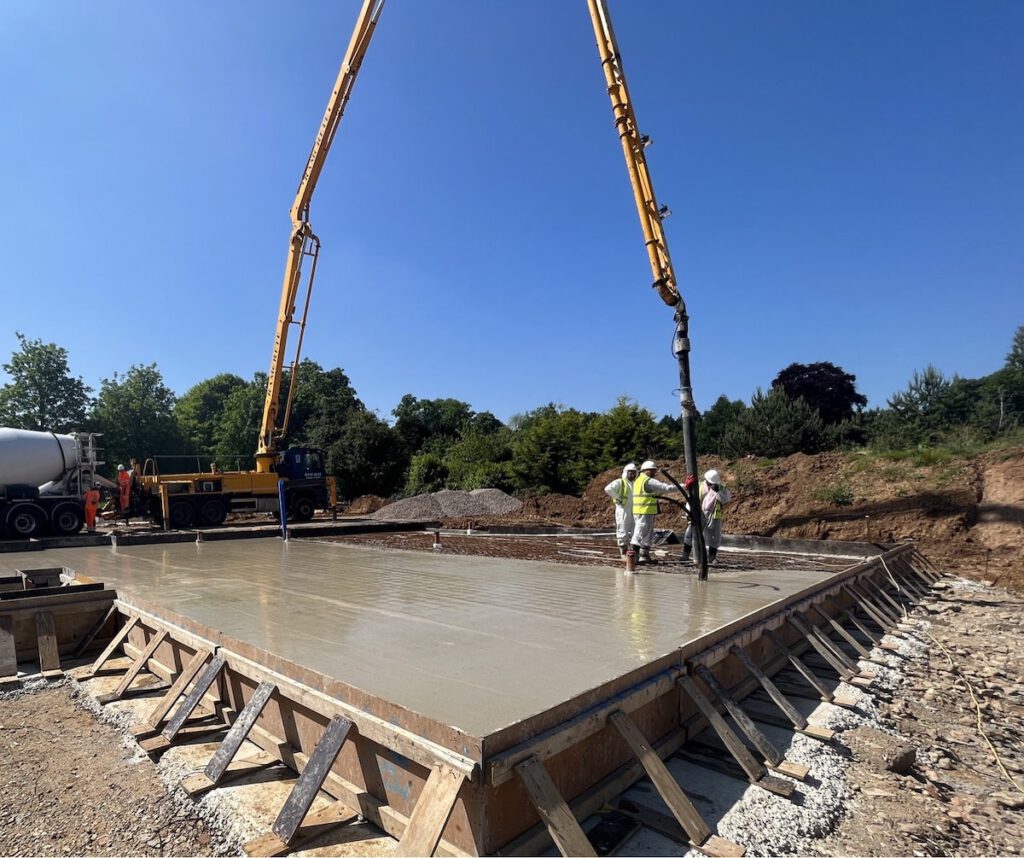
Design and build foundation packages

One contract for your whole substructure: ground assessment, structural design, piling and the reinforced concrete raft, delivered by one team. It can replace up to six separate packages including a piling contractor, precast beam supplier, precast flooring supplier, substructure bricklayer, groundworker and consulting engineer. We work with developers, housebuilders and main contractors across Southern England and the Midlands, specialising in raft and piled raft foundations.

Because our in-house structural and geotechnical engineers design what our own crews install, there is no gap between the design and the build. You get one programme, one point of contact and one party responsible for the foundation.

What a package includes

  • Design and engineering. Geotechnical and structural input, general arrangement drawings and calculations, based on your site investigation.
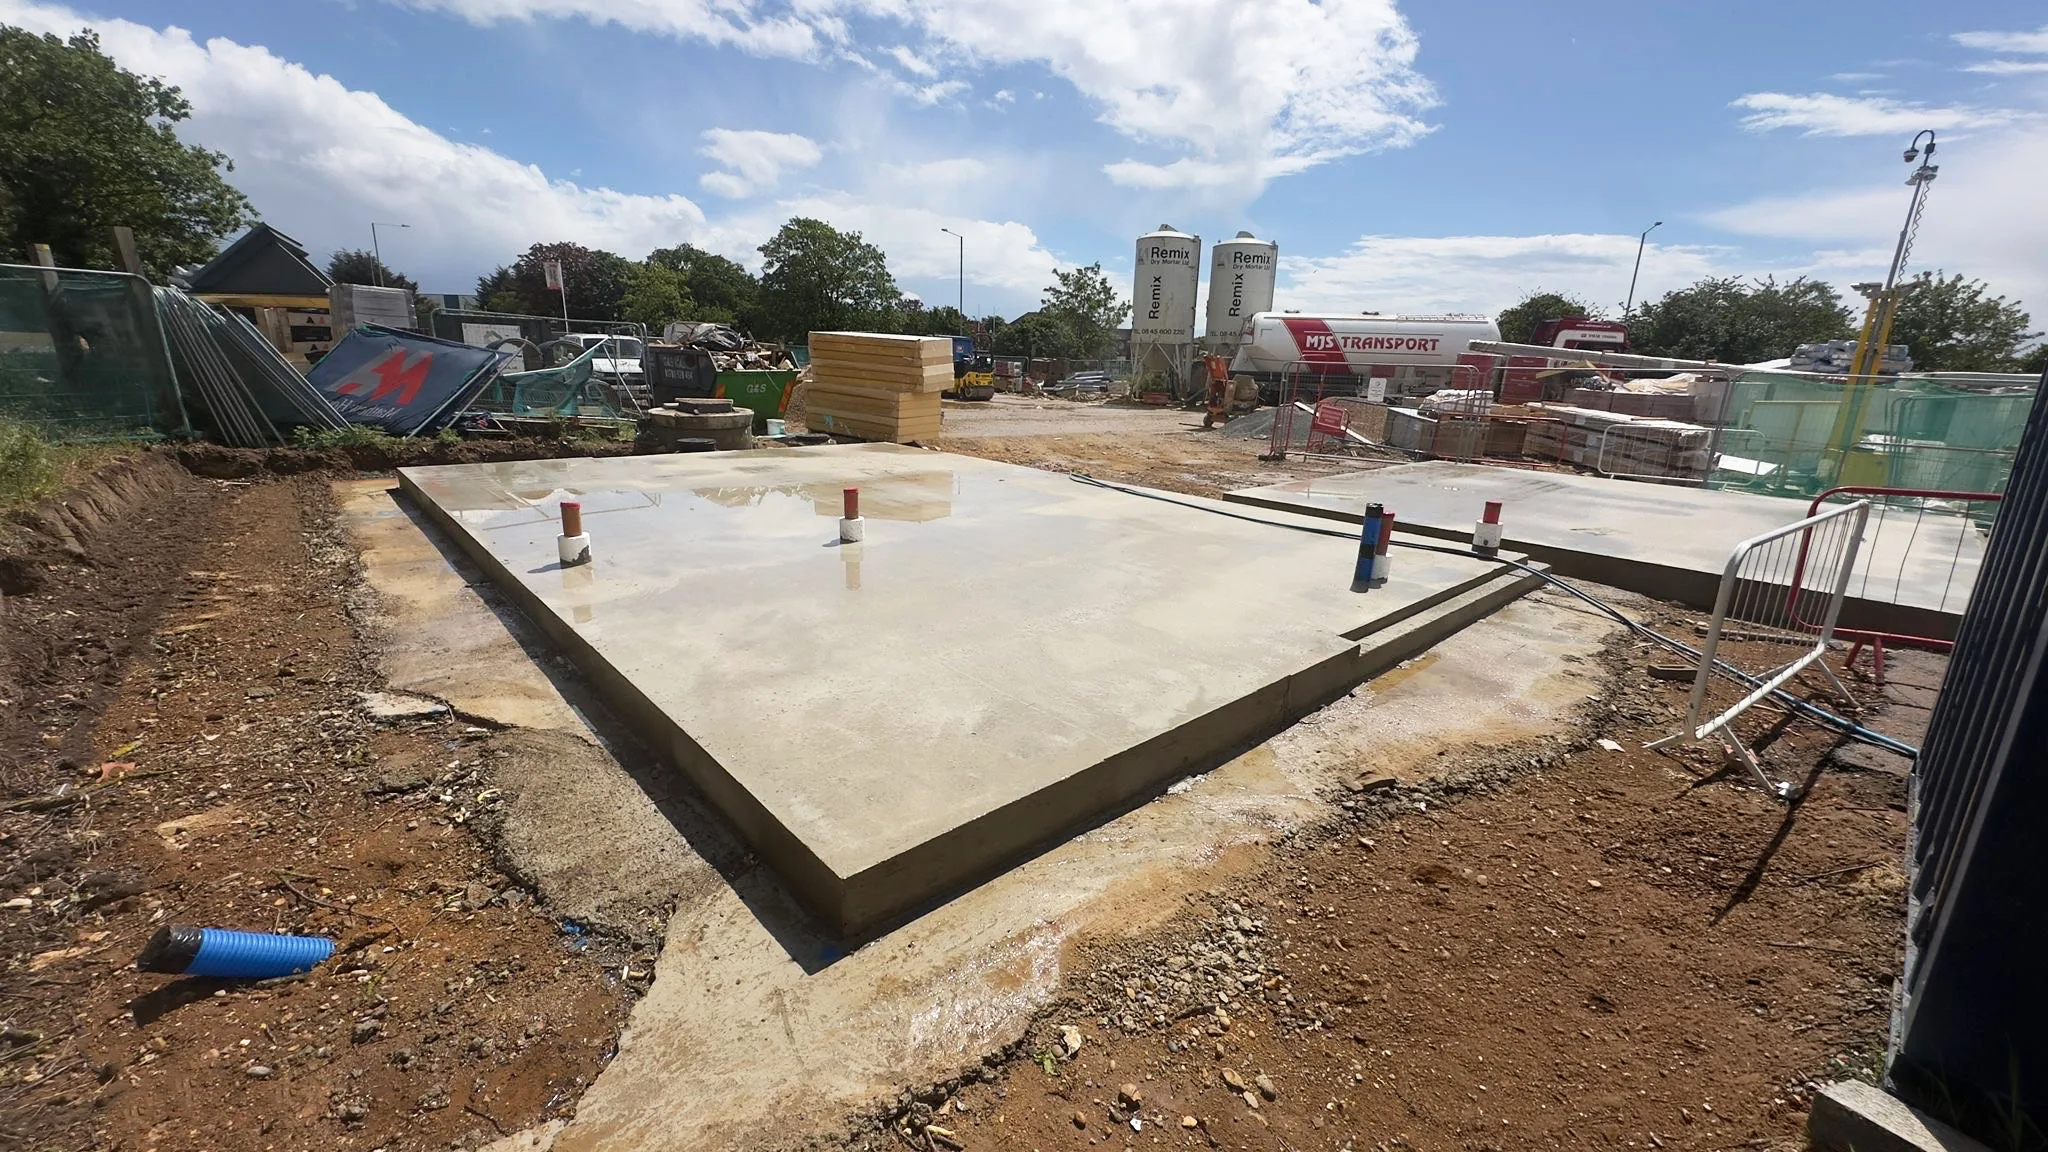
  • Concrete working platforms. Where the ground and rig allow, an uprated concrete blinding layer replaces a temporary granular piling mat, which typically needs 300–500mm of crushed material. That means less aggregate, excavation and muck-away.
  • Piling. CFA and other piling for soft, shrinkable or variable ground, designed to the loads and constraints of your site.
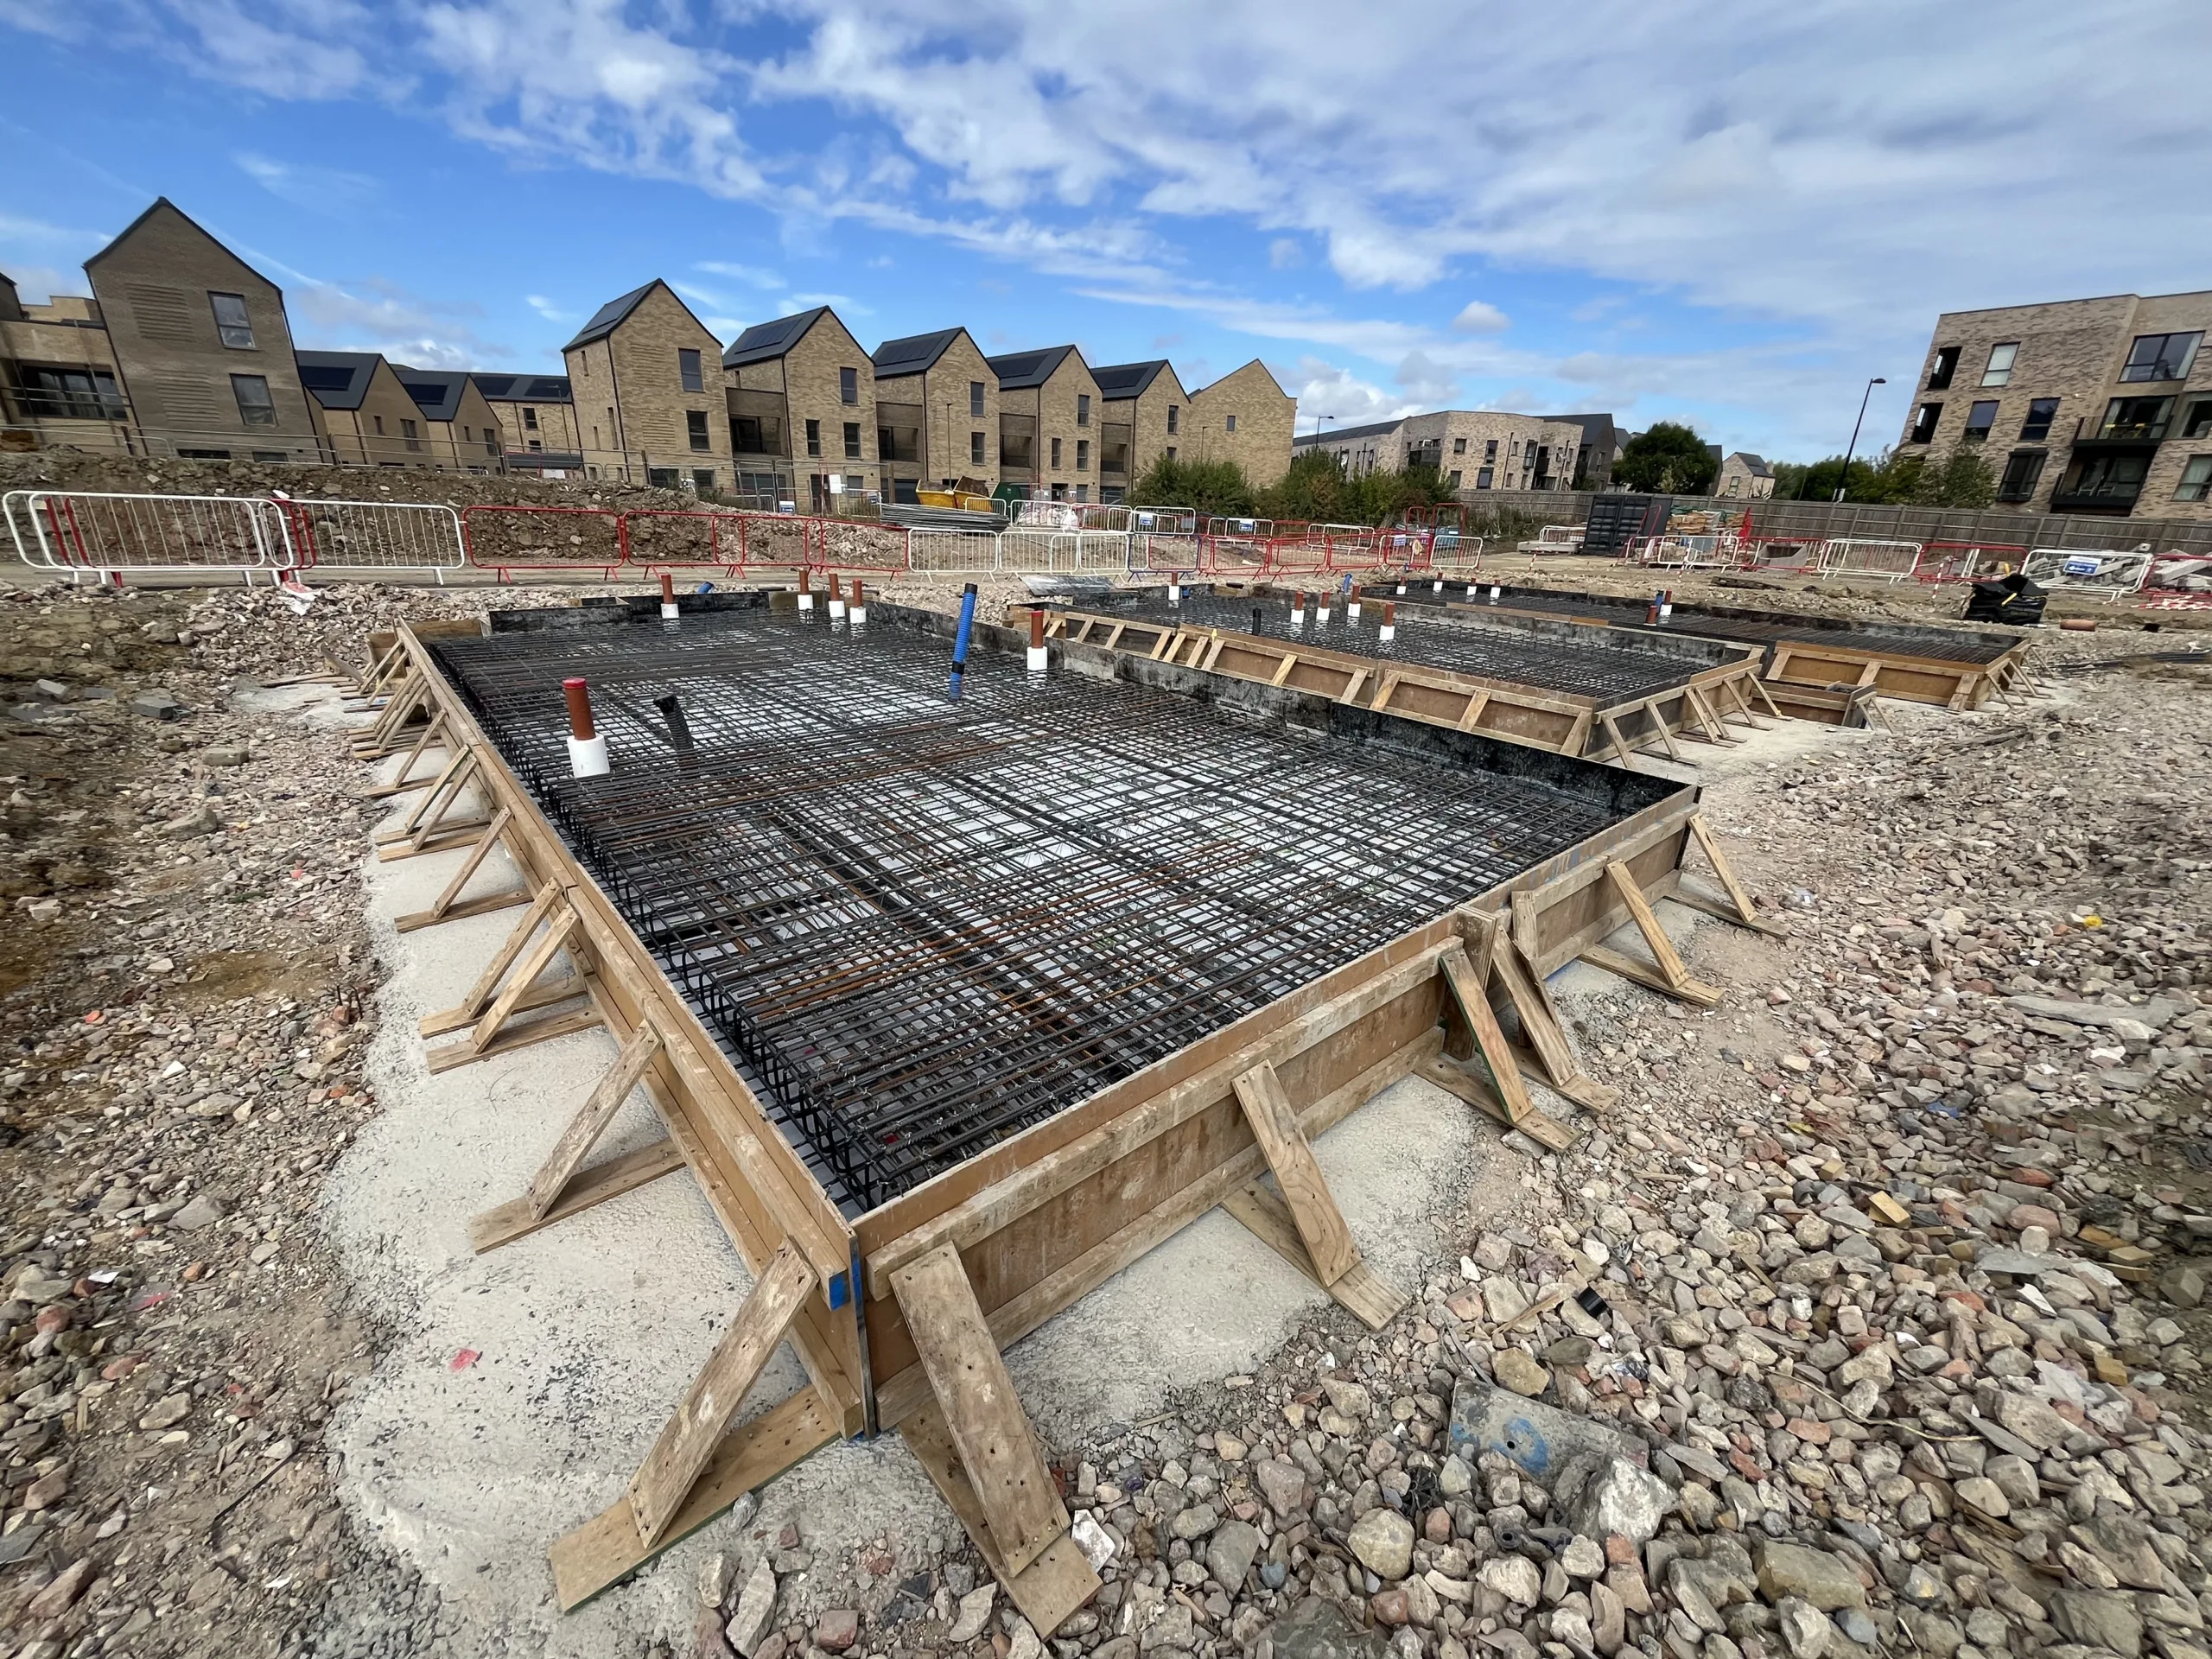
  • RC works. Reinforced concrete rafts and substructures, with finite element analysis used to size the reinforcement.
  • Groundworks. Site enabling, drainage and foundation scheme selection.
  • QA and review. A walkthrough with you on completion and a review of performance and feedback.

How a package runs

  1. Send us your site investigation. We review the ground conditions, loads and any site constraints such as trees, railways or neighbours.
  2. Concept. We propose the foundation type and pile layout, and price it.
  3. Detailed design. Full drawings and calculations for approval by you and your warranty provider.
  4. On site. Our crews install the working platform, piles and raft as one sequence.

Most of the problem-solving happens on paper, before anyone mobilises, so time on site is short and predictable.

Recent Project.

Latimer Road, Wokingham: apartment block beside a live railway.

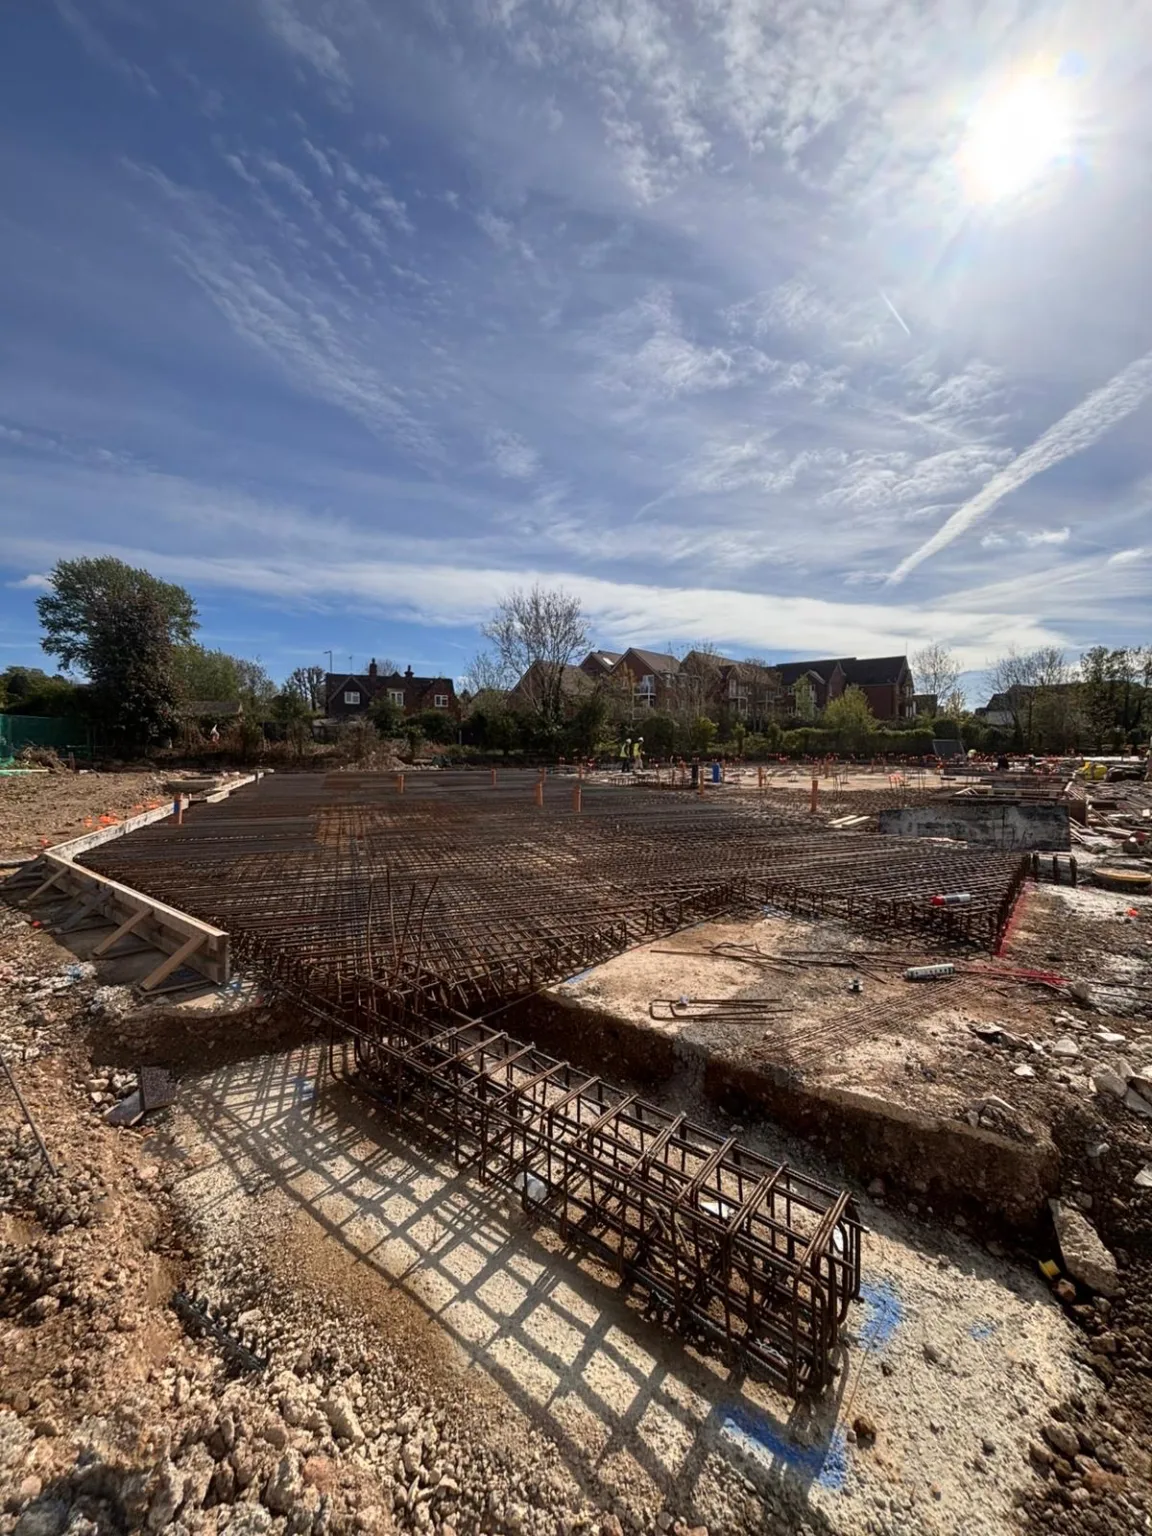
Made Ground over the Bagshot Formation and London Clay, with ground gas and sulphates. Network Rail’s restrictions ruled out a uniform pile design, so we zoned the piling: shorter, lower-load piles near the track, increasing to 9–18m long and about 610kN safe working load further away. The result was a single 1,155m² piled raft, 300mm thick, with two lift pits. We designed around 230 300mm CFA piles at a factor of safety of 3.0, so no static load testing was needed. The rig worked from a 1,269m² concrete working surface, 82m³ of concrete, instead of a granular piling mat that would typically need an estimated 380–635m³ of crushed aggregate. Piling and raft were delivered as one package in eight weeks. Read the case study

construction at Latimer Road 3

Recent Project.

Church Road, Steep: nine homes on Gault Clay near trees.

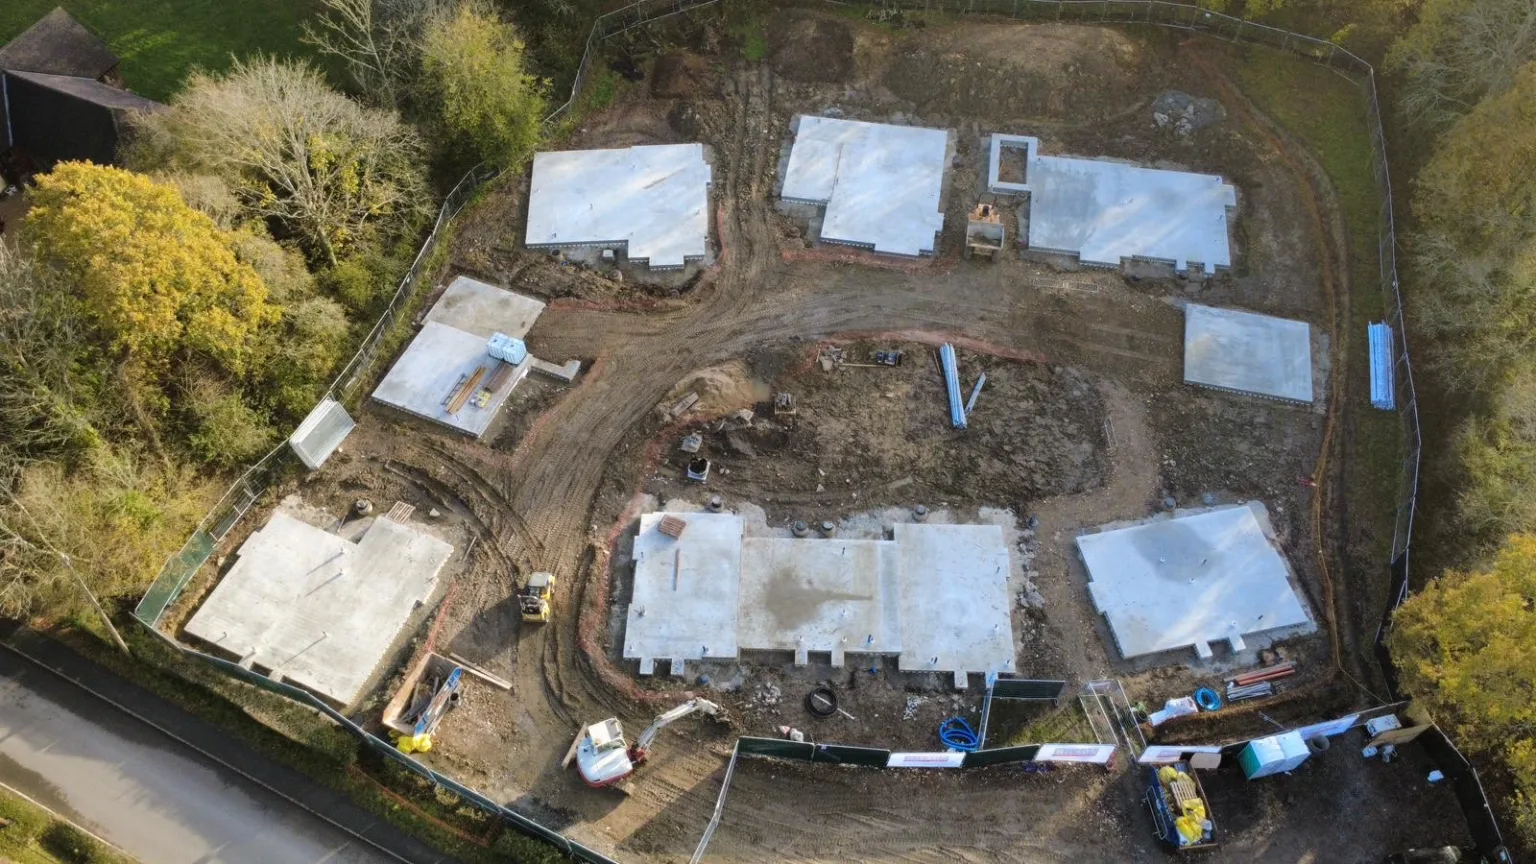
Soft to very stiff clay to depth, with shrink-swell and heave risk from nearby trees. Traditional shallow foundations were unsuitable, so we designed a CFA piled raft: piles 10–12m long at about 310kN safe working load, carrying the homes past the weaker upper clay. Around 117 300mm CFA piles, designed to a factor of safety of 3.0, support eight rafts totalling 803m² for nine homes and four carports: 225mm thick under the two-storey houses and 300mm under the three-storey homes and garages. 225mm voidformers under the rafts absorb heave. A 1,027m² concrete working surface replaced the granular piling mat, avoiding an estimated 310–510m³ of crushed aggregate, and we installed the drainage too, so the client dealt with one contractor below slab level. The package was programmed at seven weeks on site. CFA was chosen for low noise and vibration in a rural village.

Can’t fault SPEEDECK, all trades, management and engineers were fantastic. Doug Logan, Wilson Designer Homes (Church Road, Steep)

Read the case study

GU322DQ001 - Church Road, Steep - Wilson Designer Homes Ltd 13

Frequently asked questions

Piling for new homes foundations SPEEDECK

What ground conditions can you build on?

Most of our work is on ground where shallow foundations struggle. That includes shrinkable clays such as Gault Clay and London Clay, especially near trees where heave is a risk; soft clay that only becomes firm at depth; and Made Ground with ground gas or sulphates, where we specify the concrete class to suit. On gassy sites, our cast in-situ monolithic raft with a gas membrane above it scores 3.5 points under BS 8485, enough for CS2 gas protection on Type A buildings, subject to your warranty provider’s approval.

Concrete Blinding Southampton SPEEDECK

Why choose a piled raft over deep pile and beam?

A pile and beam foundation needs a network of ground beams dug and cast between the piles, then a separate floor. A piled raft combines the piles with a single reinforced concrete slab that spreads the load, so there are no ground beams to excavate. That usually means less digging and muck-away, fewer trades and a simpler programme.

Piling for new homes foundations SPEEDECK

Why not use traditional strip or trench fill foundations?

On firm, stable ground near the surface, traditional foundations can be the right answer and we’ll tell you so. Where the upper ground is weak, shrinkable or affected by trees, trench fill has to go deeper to reach stable ground, and the cost and excavation rise quickly. At Church Road, Steep, the upper Gault Clay made shallow foundations unsuitable; 10–12m CFA piles under a raft carried the homes past it, with voidformers to absorb ground movement.

ground-works-drainage

Will my warranty provider accept a piled raft?

Yes. Our piled raft designs have been approved by warranty providers including NHBC, Premier Guarantee and LABC Warranty, with full drawings and calculations supplied for their review. Tell us who your warranty provider is at the start and we’ll design to their technical requirements.

rc-cast

How long does it take on site?

It depends on the size of the footprint and the ground, but because the working platform, piling and raft are one sequence by one team, there are no gaps between trades. Send us your drawings and we’ll give you a programme for your site.

Concrete Blinding Southampton SPEEDECK

Is SPEEDECK right for your scheme?

We take on projects of 250m² and above across Southern England and the Midlands, for housebuilders, developers, main contractors and care-sector schemes. Every design is warranty-compliant with NHBC, LABC and Premier Guarantee.