Projects

Watercress Beds, Longparish

  • Client
    Rivendale Developments
  • Location
    Longparish, Hampshire
  • No. of Units
    1 units
  • Residential Properties

Project Overview

Located in Longparish, Hampshire, the Watercress Beds development involved the sensitive redevelopment of a former watercress bed site for Rivendale Developments.

The project saw the demolition of eleven derelict buildings, replacing them with a single bespoke residential dwelling designed across four linked wings, comprising two single-storey sections and two double-storey sections, together with a detached garage.

As part of the wider redevelopment, the former watercress beds are also being transformed into a wildlife lake, including the restoration of the existing chalk stream created from a silt-laden outflow, alongside the creation of a bespoke wetland area to enhance the natural environment and biodiversity of the site. Ground conditions were heavily influenced by the former water environment, with groundwater found less than one metre below the surface.

The combination of shallow groundwater and chalk geology close to the surface meant that traditional strip or pad foundations were not considered suitable. Excavating to conventional foundation depths would have created additional construction challenges, including the requirement to manage groundwater during the works.

We were appointed to provide a complete design and build foundation solution, delivering a CFA piled raft system specifically designed around the site constraints.

  • 35% concepting
  • 40% detailed design
  • 25% duration on site.
Time Spent Data
Nuns Walk Longparish Rivendale Developments key plan
Watercress Beds Rivendale Developments and SPEEDECK
Watercress Beds Rivendale Developments and SPEEDECK Pre Start 3
Watercress Beds Rivendale Developments and SPEEDECK Pre Start 2
Watercress Beds Rivendale Developments and SPEEDECK Pre Start

Concept Design

The ground investigation identified Made Ground and river terrace gravels overlying chalk at approximately two metres below ground level. Groundwater was recorded at depths between 0.7m and 0.75m below ground level, highlighting the challenges of working within a high water table environment.

The site was classified as DS-1/AC-1 in terms of chemical conditions, with potential chalk dissolution features also identified as a consideration due to the underlying geology.

The shallow groundwater levels meant that a conventional foundation approach would have required excavation below the water table, increasing the complexity of the construction process and potentially affecting the programme.

Nuns Walk Longparish Rivendale Developments and SPEEDECK Piling 2
Nuns Walk Longparish Rivendale Developments and SPEEDECK Piling
Nuns Walk Longparish Rivendale Developments and SPEEDECK Piling and drainage 3
Nuns Walk Longparish Rivendale Developments and SPEEDECK Piling and drainage 2
Nuns Walk Longparish Rivendale Developments and SPEEDECK Piling and drainage

Design Engineering

To overcome the challenging ground conditions, we designed a CFA piled raft foundation solution comprising two reinforced concrete rafts serving the main dwelling and detached garage. The total structural foundation area covered approximately 411m², with raft thicknesses ranging from 225mm to 300mm.

The piled raft was supported on 300mm diameter CFA piles, with typical pile lengths ranging between 8.0m and 11.5m and a maximum safe working load of approximately 340kN. The design incorporated a non-voided piled raft solution. This was achieved as the low plasticity clay bands identified during the ground investigation did not require additional heave protection.

A lightweight piling rig was utilised during construction, removing the requirement for a traditional engineered piling mat and helping to minimise site preparation requirements.

Nuns Walk Longparish Rivendale Developments and SPEEDECK piled raft 4
Nuns Walk Longparish Rivendale Developments and SPEEDECK piled raft 3
Nuns Walk Longparish Rivendale Developments and SPEEDECK piled raft 2
Nuns Walk Longparish Rivendale Developments and SPEEDECK piled raft
Watercress Beds Rivendale Developments and SPEEDECK Concrete pour
Watercress Beds Rivendale Developments and SPEEDECK Concrete pour 3
Watercress Beds Rivendale Developments and SPEEDECK Concrete pour 2

Construction

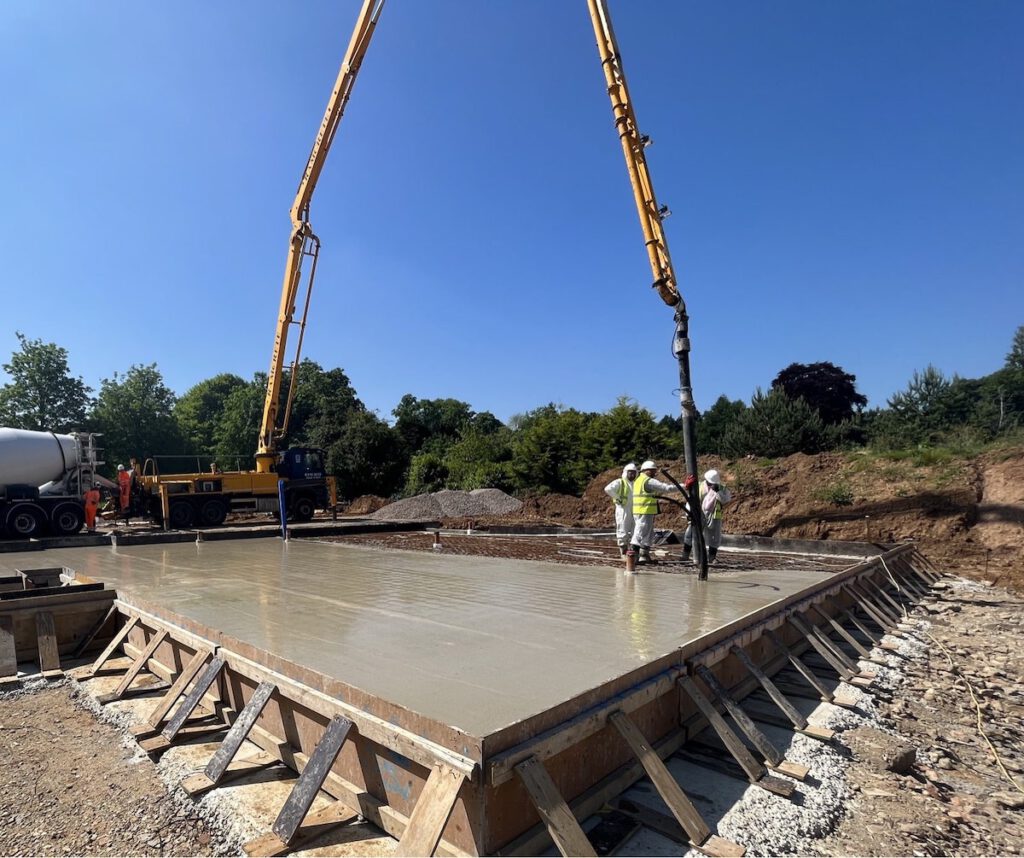
We delivered the complete foundation package, including the piling works, reinforced concrete raft slabs and underslab drainage.

The works were completed within a five-week construction programme.

By constructing the piled raft from a prepared concrete blinding layer, rather than undertaking extensive excavation below the groundwater level, we were able to maintain progress while avoiding the additional complications associated with working in saturated ground conditions.

This approach provided a more efficient and controlled construction process while ensuring the foundation design met the required performance and warranty standards.

The combination of a shallow water table and chalk geology meant that a traditional strip or pad foundation solution would not have been appropriate for this development.

The piled raft foundation provided Rivendale Developments with a robust and practical alternative, allowing the new four-wing dwelling and detached garage to be constructed without the need for deep excavation or groundwater management.

Through careful design and a tailored construction approach, SPEEDECK successfully delivered a foundation solution that overcame the challenges of developing on a former watercress bed, providing a compliant and efficient foundation system suitable for the site conditions.

Want to learn more about high water tables and made ground? Check out further articles here.

All trades who came to site were efficent, tidy and know exactly what they were doing. Works were well planned and organised. Final slab was very good quality, bricklayers have commented on accuracy for line and level. The system was very good and I would use SPEEDECK again.

Mike Howard