Projects

Chadwell Road Essex Residential Development

  • Client
    Mostrim Groundworks Ltd
  • Location
    Grays, Essex
  • No. of Units
    3 units
  • Residential Properties

Project Overview

Before development began, the land adjacent to Wood View and Chadwell Road was a vacant plot of open Green Belt land. The wider development comprises 75 residential properties with associated garages.

As part of the scheme, Mostrim Groundworks Ltd asked SPEEDECK to review the proposed foundations for an apartment block comprising Plots 1-9, a house at Plot 10 and a garage block, and to consider whether a piled foundation solution could provide a more suitable alternative.

The original engineering scheme called for trench fill foundations, with excavation depths of up to 1.35m. However, the shallow ground conditions were predominantly loose granular soils, making conventional strip foundations less attractive due to the depth of excavation required.

  • 35% concepting
  • 35% detailed design
  • 30% duration on site.
Time Spent Data
Key Plan Chadwell Road
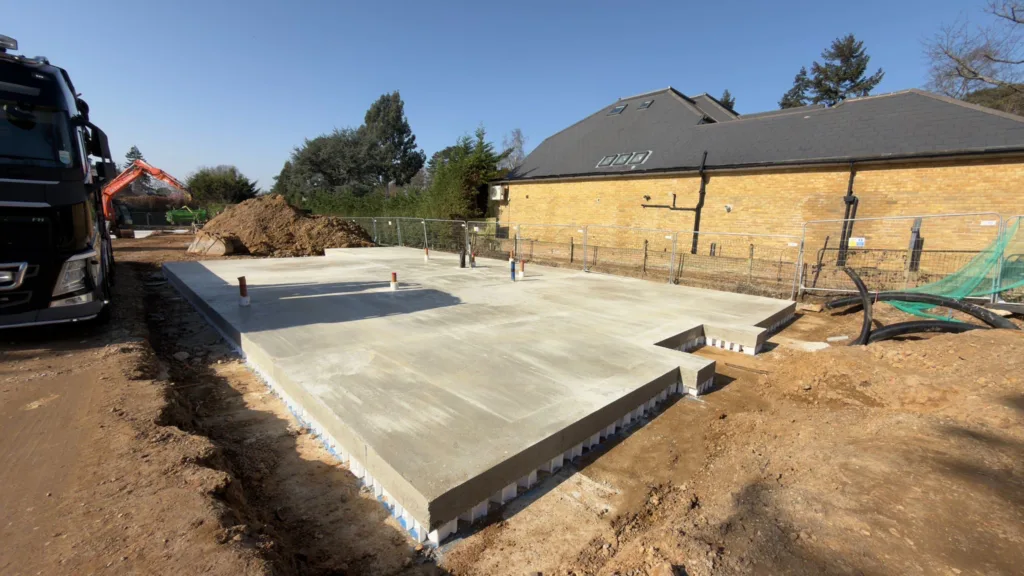
Chadwell Road Mostrim Groundworks site ready with SPEEDECK
Chadwell Road Mostrim Groundworks beginning concrete blinding with SPEEDECK

Concept Design

The site investigation identified a thin layer of sandy topsoil, up to approximately 0.60m thick, overlying Boyn Hill Gravel. The Boyn Hill Gravel was found to comprise a variable mixture of clay, sand and gravel. Although clay bands were present, they were thin, infrequent and of low volume change potential, meaning the shallow soils were predominantly granular.

The ground conditions also included Thanet Sand and Chalk at greater depth. Tree influence zones covered several areas of the development, but following assessment, the clay was not considered to present a significant heave risk. This meant that a non-voided piled raft solution could be adopted.

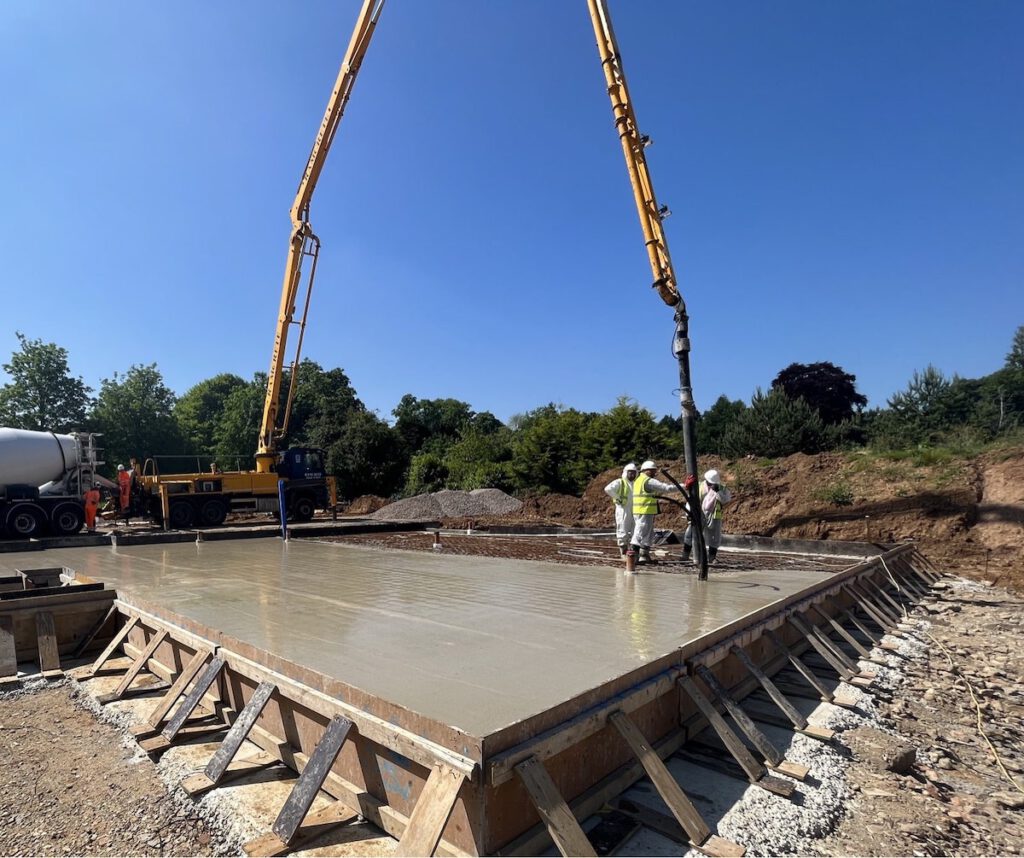
Chadwell Road Mostrim Groundworks Concrete Pour with SPEEDECK 2
Chadwell Road Mostrim Groundworks Concrete Pour with SPEEDECK
Chadwell Road Mostrim Groundworks Piling with SPEEDECK 2
Chadwell Road Mostrim Groundworks Piling with SPEEDECK 3
Chadwell Road Mostrim Groundworks Piling with SPEEDECK

Design Engineering

SPEEDECK proposed a non-voided piled raft foundation solution across the three areas of the development. The solution comprised approximately 373m² of piled raft foundations, covering Plots 1-9, Plot 10 and the garage block. Rather than relying on deep trench fill foundations within the variable shallow ground, the piled raft transferred structural loads through the poorer near-surface soils to stronger bearing strata at depth. The rafts were designed with thicknesses ranging from 225mm to 300mm, providing a foundation solution tailored to the individual areas of the development.

The foundations incorporated 300mm diameter piles, generally ranging from 6.0m to 9.5m in length, with a maximum safe working load of approximately 480kN. Following the ground investigation and heave assessment, no void former was required across the scheme. Sulphate levels were also assessed as low, allowing SPEEDECK to specify DC-1 concrete for the slabs and DC-2 concrete for the piles.

By combining the piling and raft design within a single foundation solution, SPEEDECK was able to provide Mostrim Groundworks with a foundation strategy designed specifically around the site’s ground conditions rather than simply following the deeper conventional foundation approach.

Chadwell Road Mostrim Groundworks concrete pour raft with SPEEDECK 3
Chadwell Road Mostrim Groundworks concrete pour raft with SPEEDECK

Construction

SPEEDECK delivered the piling, raft slabs and underslab drainage as part of a coordinated five-week construction programme.

A lightweight piling rig was used, removing the need for an engineered piling mat. This helped keep the site cleaner and allowed the foundation sequence to progress efficiently across the three rafts.

The integrated approach meant the foundation works could be coordinated as one package, from piling through to the completed raft foundations.

The original trench fill design required excavation to depths of up to 1.35m to safely found within the site conditions. SPEEDECK’s piled raft solution provided an alternative by transferring the building loads beyond the weaker near-surface granular soils, avoiding the need for the deeper trench fill excavation.

The result was a 373m² non-voided piled raft foundation solution delivered across three rafts within a five-week programme, providing Mostrim Groundworks with a foundation strategy suited to the site’s variable ground conditions.