Projects

Wendover Manor Care Home, Buckinghamshire

  • Client
    Life Build Solutions
  • Location
    Wendover Road, Wendover, Buckinghamshire
  • No. of Units
    1 units
  • Later Living

Project Overview

SPEEDECK was appointed to design the substructure solution for the proposed Wendover Manor Care Home development in Buckinghamshire. The project required a foundation system capable of supporting the main care home building and associated support facilities while delivering programme certainty and efficient construction. Our solution provided a robust, warranty-compliant design that balanced performance, buildability and risk management.

  • 30% concepting
  • 35% detailed design
  • 35% duration on site.
Time Spent Data
Key Plan for Wendover Care Home
Access on construction site at Wendover Care Home
HP225PS001 - Care Home - Wendover Manor Care Home - Life Build Solutions Limited
Wendover Care Home Pre Start with SPEEDECK

Concept Design

Four Giant Sequoias, contaminated Made Ground and shrinkable clay. Life Build Solutions needed foundations for a new care home and support building in Wendover that could deal with all three, on a programme they could plan around.

The ground

  • Made Ground up to 1.1m deep, with elevated lead, arsenic and PAHs, so excavated soil was likely to be classed as hazardous.
  • Clay beneath, up to 2.5m thick, with moderate volume change potential. Testing showed it was already desiccated in places.
  • Four Giant Sequoias near the building. At around 30m tall today, they could exceed 60m. They aren’t covered by the standard NHBC tree charts, so we estimated a 50m zone of influence. That put the entire building footprint inside it.
  • Groundwater from 1.5m below ground level.

The original site investigation suggested shallow foundations at least 2m deep. That would have meant deep excavation through contaminated fill and heave-prone clay.

Concrete Blinding for Piled Raft Foundations
Piling at Wendover Care Home with SPEEDECK 2
Piling at Wendover Care Home with SPEEDECK 4
Piling at Wendover Care Home with SPEEDECK
Wendover Care Home Foundations with SPEEDECK and LifeBuild

Design Engineering

After reviewing two ground investigations (2023 and 2024), we recommended a voided CFA piled raft for both buildings:

  • 201 CFA piles (300mm diameter, 6–14.6m long) across the care home and support building, around 1,840m of piling in total
  • A reinforced concrete raft slab covering 1,318m² across the two buildings
  • Heave protection across the full footprint, using a 160mm voidformer
  • Two lift pits formed within the raft
  • No piling mat needed: a concrete working surface was enough
  • Integrity testing on every pile

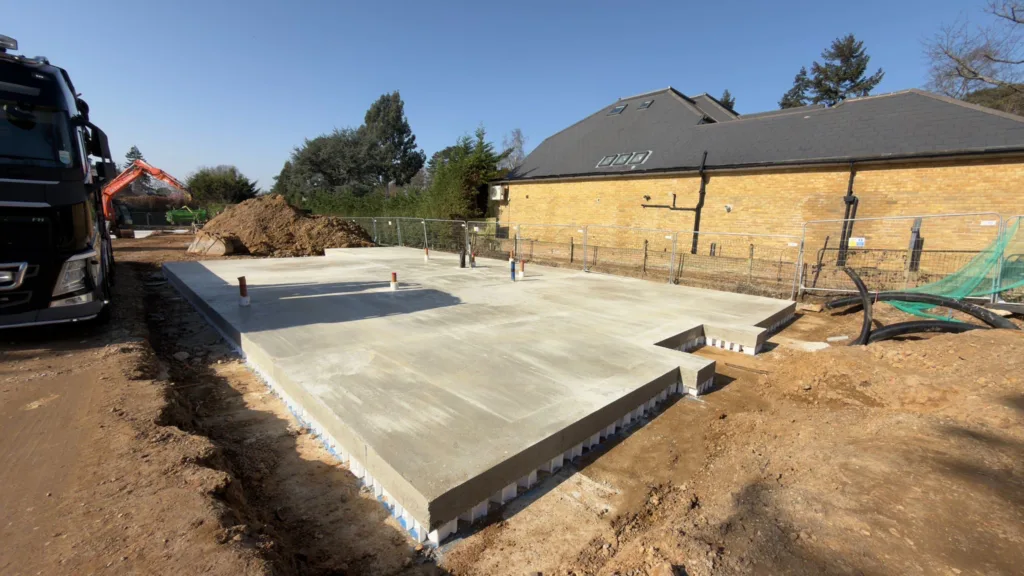
Brickwork bears directly on the slab, so no ground beams were needed.

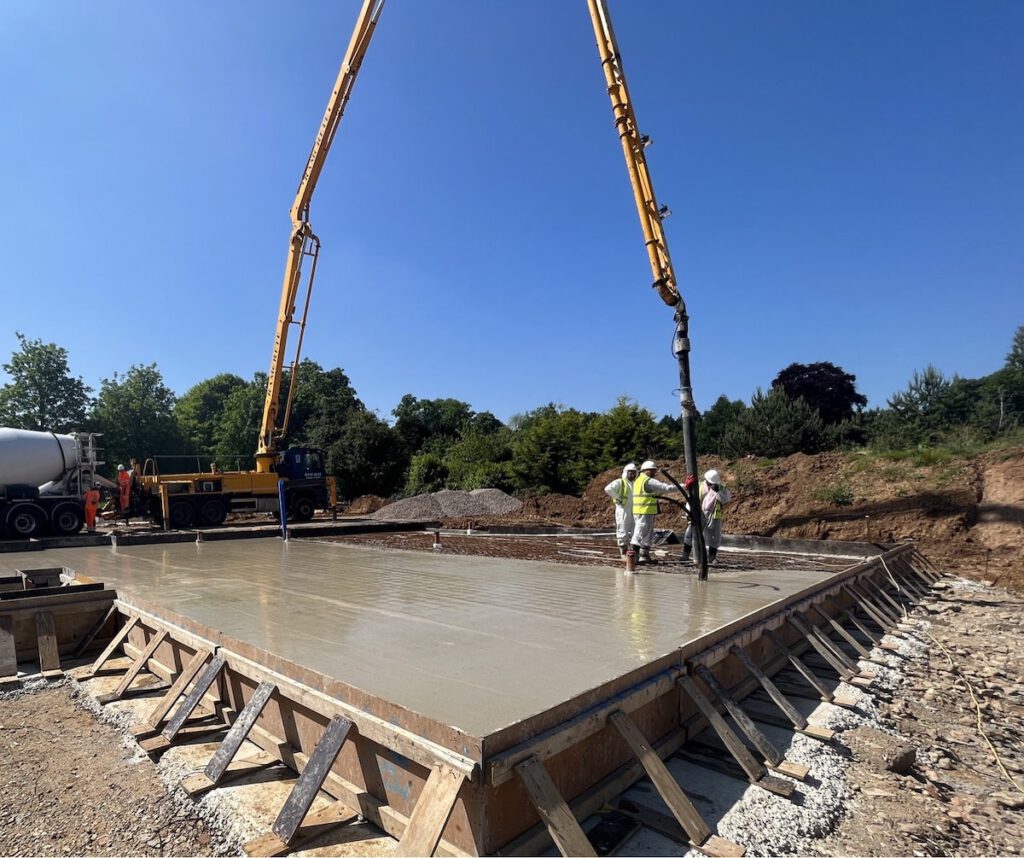
Concrete Pour at Wendover Care Home with SPEEDECK 3
Concrete Pour at Wendover Care Home with SPEEDECK
Concrete Pour at Wendover Care Home
Lift Pit for Wendover Care Home
Concrete Piled Raft Foundations from SPEEDECK in Buckinghamshire

Construction

Piling for the care home started in August 2025, and the support building followed in December with all works completed in nine weeks. Under-slab drainage and services went in between piling and the slab pours, so each slab was ready for the superstructure as soon as it was cast.

Full heave protection was designed for a tree risk that falls outside the standard guidance. Excavation into contaminated ground was kept to a minimum. Design, piling, drainage and slab were all delivered as a single package for a later living scheme.