Projects

Meadow Lane, Suffolk Residential Development

  • Client
    Matthew Homes
  • Location
    Thurston, Suffolk
  • No. of Units
    6 units
  • Residential Properties

Project Overview

Matthew Homes required foundations for six new homes and a garage at Meadow Lane, Thurston, Suffolk. The proposed structural foundations covered approximately 403m², comprising five piled rafts serving the six residential units, with a further piled raft for the garage.

The site presented a particular design consideration: the plots were located within a mapped Tree Influence Zone. On sites with shrinkable clay, this can typically lead to a voided foundation solution and the additional excavation, materials and construction time that come with it. SPEEDECK’s approach was to establish whether a voided solution was actually necessary for the ground conditions at this site.

  • 40% concepting
  • 30% detailed design
  • 30% duration on site.
Time Spent Data
Key Plan Meadow Lane
Meadow Lane, Thruston, Suffolk - Matthew Homes before development (2)
Meadow Lane, Thruston, Suffolk - Matthew Homes before development

Concept Design

SPEEDECK’s Geotechnical review identified Made Ground over the Lowestoft Formation and Crag Group, over Chalk at depth. Groundwater was encountered in only one borehole, at approximately 14.5m, meaning it was sufficiently deep not to govern the foundation design.

Atterberg limit and desiccation testing indicated non-plastic to medium volume change potential within the upper 3m, with no meaningful evidence of local desiccation. These findings provided the technical basis for challenging the assumption that a voided foundation was required simply because of the Tree Influence Zone.

Meadow Lane, Thruston, Suffolk - Matthew Homes site setting out 2
Meadow Lane, Thruston, Suffolk - Matthew Homes site setting out
Meadow Lane, Thruston, Suffolk - Matthew Homes concrete blinding with SPEEDECK

Design Engineering

Following review of the ground investigation and geotechnical data, SPEEDECK proposed a non-voided piled raft solution. The approach was developed in liaison with the warranty provider to obtain the relevant approval for the proposed foundation strategy.

By using the site-specific geotechnical evidence rather than defaulting to a voided solution, the design avoided the additional excavation and void-forming requirements that would otherwise have been introduced.

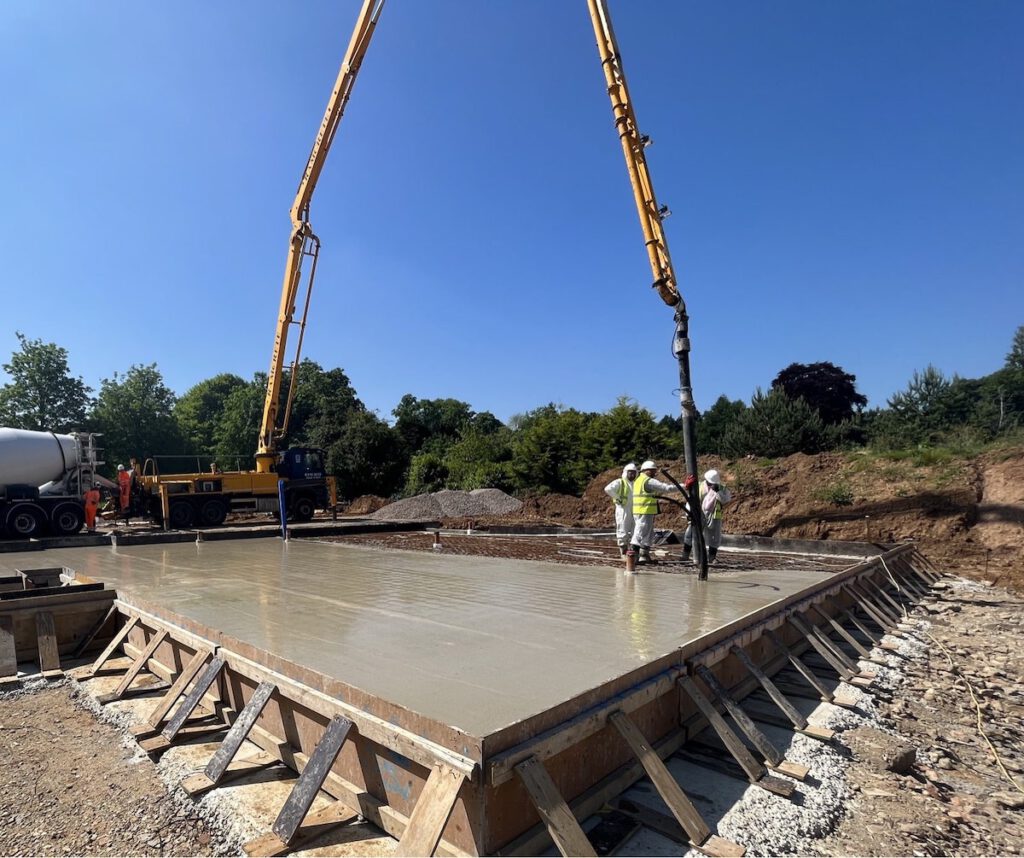
The foundation design incorporated 300mm diameter piles, designed in accordance with Eurocode 7 Design Approach 1, Combination 2, with pile lengths ranging from 6.0m to 12.0m. The reinforced concrete rafts were designed using RC35 concrete, with raft thicknesses ranging from 225mm to 300mm. Across the development, approximately 403m² of structural foundations were proposed.

Design coordination also identified a potential clash between a manhole and the underside of the raft. This was resolved during the design process by lowering the manholes by approximately 100mm, avoiding an issue during construction.

Meadow Lane, Thruston, Suffolk - Matthew Homes piling with SPEEDECK 3
Meadow Lane, Thruston, Suffolk - Matthew Homes piling with SPEEDECK
Meadow Lane, Thruston, Suffolk - Matthew Homes piling with SPEEDECK 5
Meadow Lane, Thruston, Suffolk - Matthew Homes piling with SPEEDECK 4

Construction

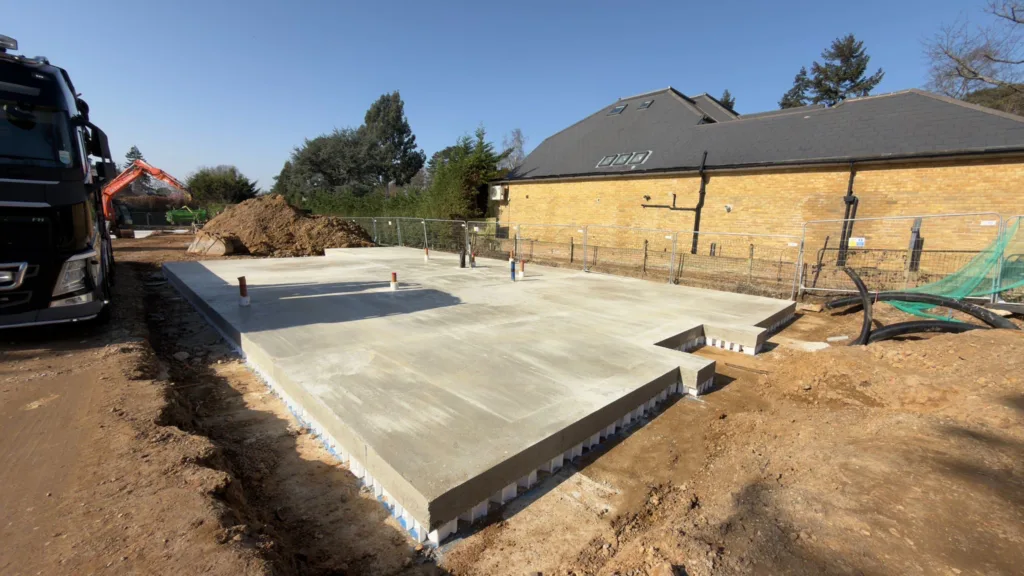
SPEEDECK delivered the piling and raft slabs as a single substructure package, incorporating underslab drainage and services within the same works.

A lightweight piling rig was selected for the project, removing the need for an engineered granular piling mat. One area of the site had returned below the usual bearing threshold during tender-stage assessment. Rather than automatically introducing additional ground improvement, plate-bearing CBR testing was undertaken ahead of mobilisation to confirm whether the existing ground could safely support the piling rig.

The testing confirmed the ground’s suitability, allowing the lightweight rig to be used without the need for an engineered piling platform. The piling and structural foundation works were delivered within a six-week construction programme, from commencement of piling through to handback at structural slab level.

The final solution provided Matthew Homes with a non-voided piled raft foundation within a Tree Influence Zone, supported by site-specific geotechnical evidence and warranty-provider approval.

Two key site risks were addressed through targeted investigation rather than adopting more conservative measures by default:

  • Volume change potential was assessed through Atterberg and desiccation testing.
  • Ground bearing capacity for the piling rig was confirmed through plate-bearing CBR testing.

This allowed SPEEDECK to avoid the additional excavation and void formers associated with a voided solution, while also avoiding the need for an engineered granular piling mat.

The result was a foundation solution that was economical, technically justified and quick to construct, with approximately 403m² of structural foundations delivered within a six-week programme.

All works completed within programme, all stages were completed well, all works carried out without any issues.

Philip Smith