Projects

Templars Green, Baldock: Piled Rafts for 42 Homes on Chalk near Trees

  • Client
    Lovell Partnerships Ltd (London)
  • Location
    Baldock, North Hertfordshire
  • No. of Units
    Two to four bedroom houses over 42 units
  • Residential Properties

Project Overview

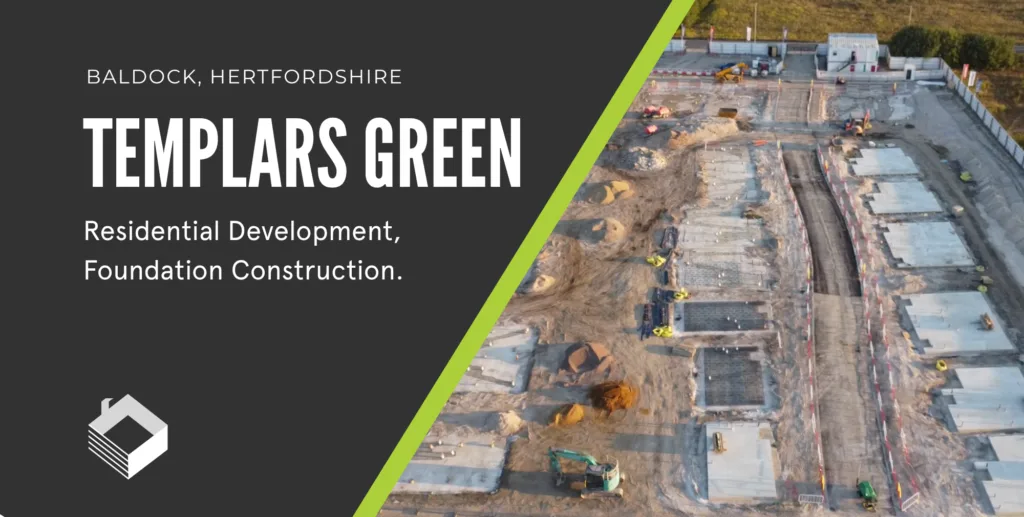
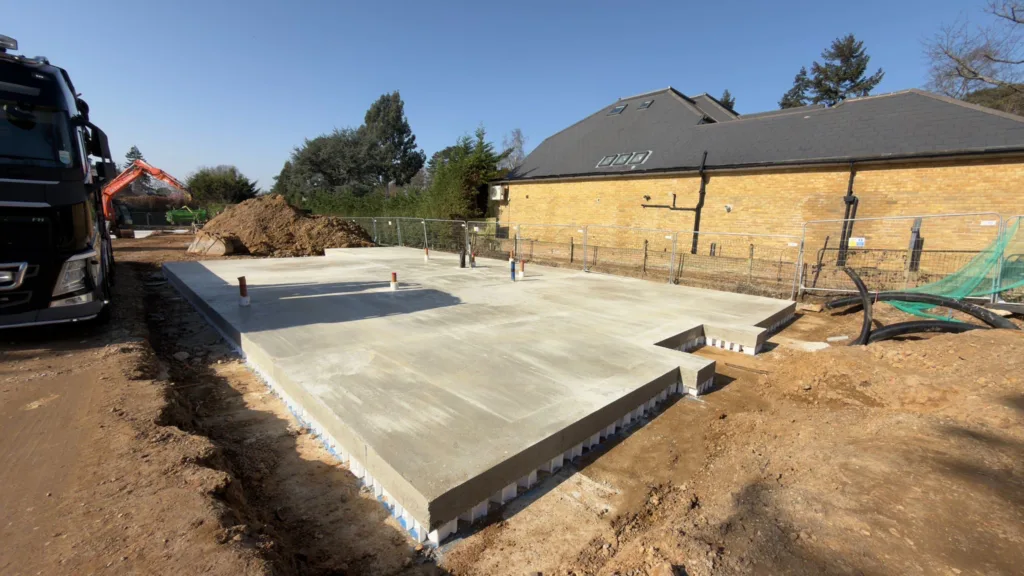
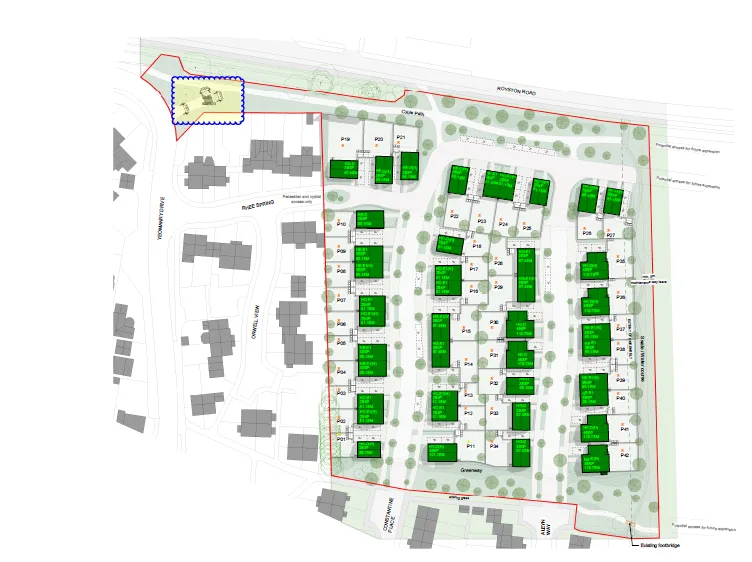
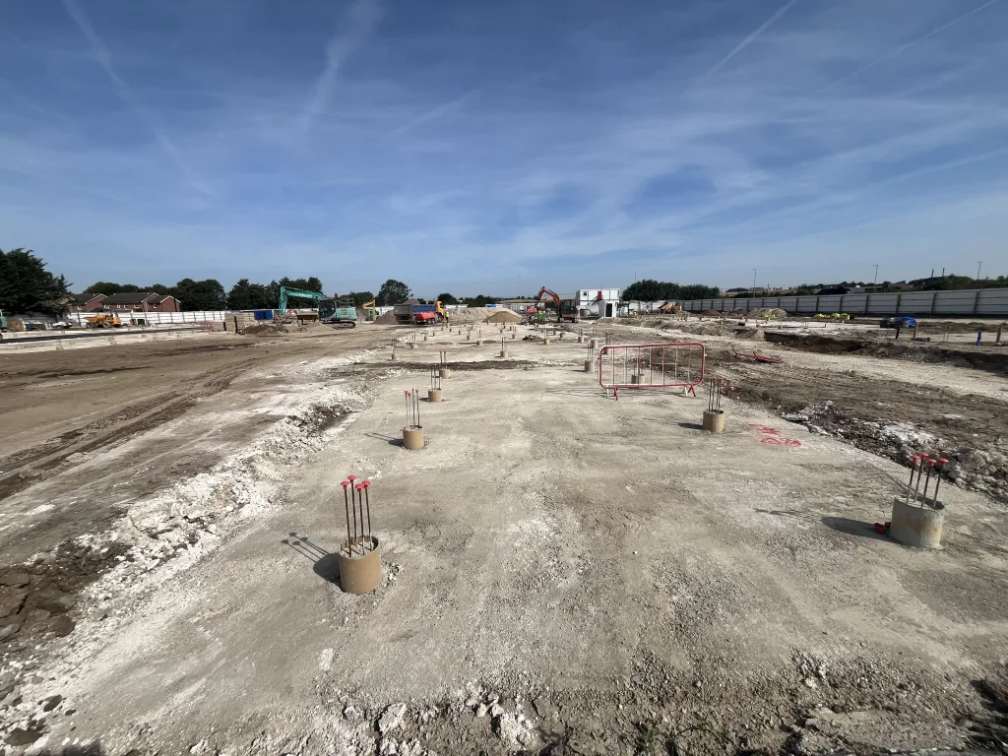
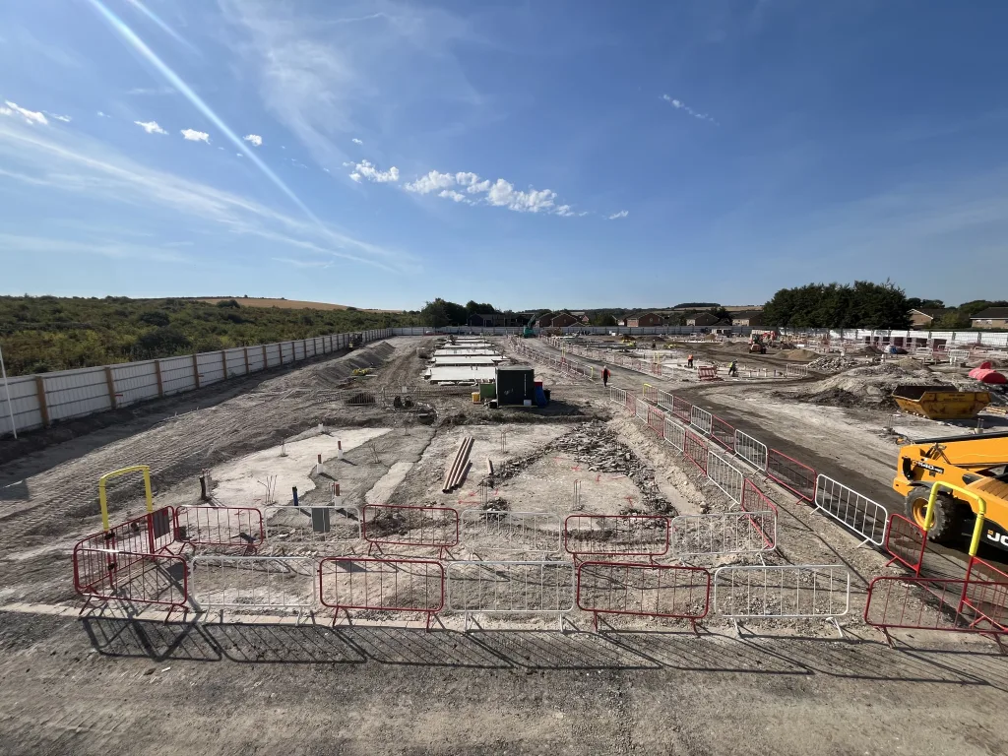
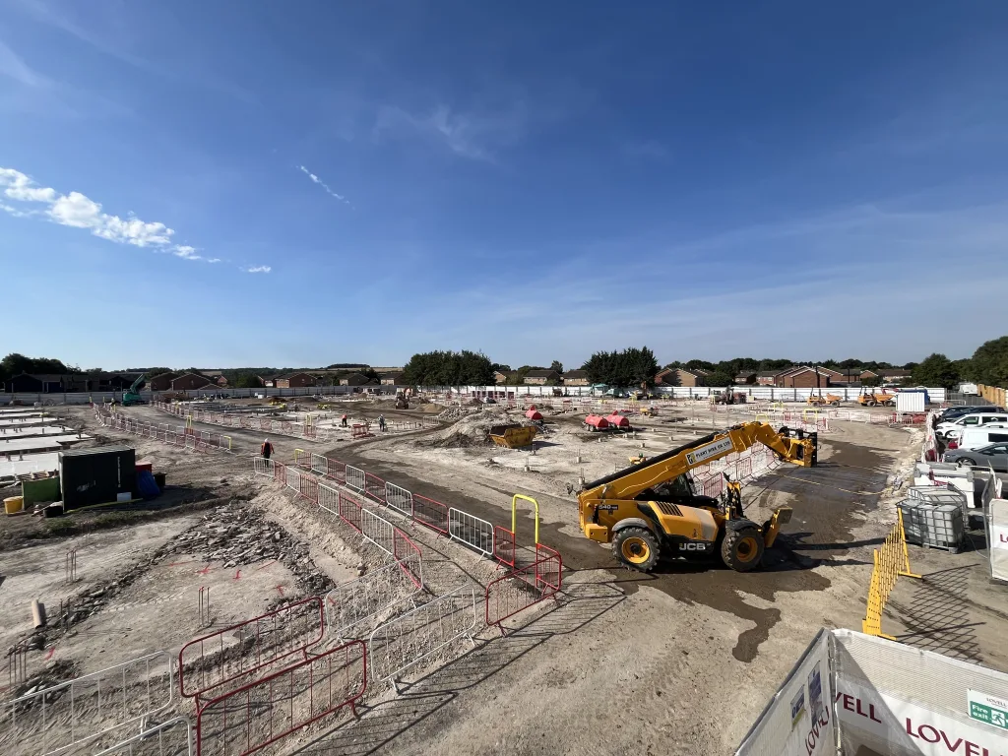
Templars Green is a 42-home development by Lovell on previously unused greenfield land off Royston Road in Baldock, Hertfordshire. SPEEDECK designed and built the foundations: 31 piled rafts covering approximately 2,516 m², within an ordered programme of about 10 weeks from the start of piling.

The site combined three risks that Hertfordshire housebuilders often meet together: weak shallow chalk, soils logged as clay, and mature high water demand trees close to 12 of the plots. Targeted testing showed the soils would not swell, so the rafts needed no heave protection, and a concrete working platform removed the need for an engineered piling mat.

Key Facts:

  • Project: Templars Green (Royston Road), Baldock
  • Client: Lovell Partnerships Ltd
  • Location: Baldock, North Hertfordshire
  • Number of Units: 42 two to four bedroom houses
  • Foundations: 31 piled rafts, approximately 2,516 m²
  • Ground: Greenfield site; thin clayey topsoil over chalk
  • Programme: Approximately 10 weeks from the start of piling (ordered programme)
  • Warranty: NHBC
  • 35% concepting
  • 35% detailed design
  • 30% duration on site.
Time Spent Data
Key Plan Lovell Housing Hertfordshire
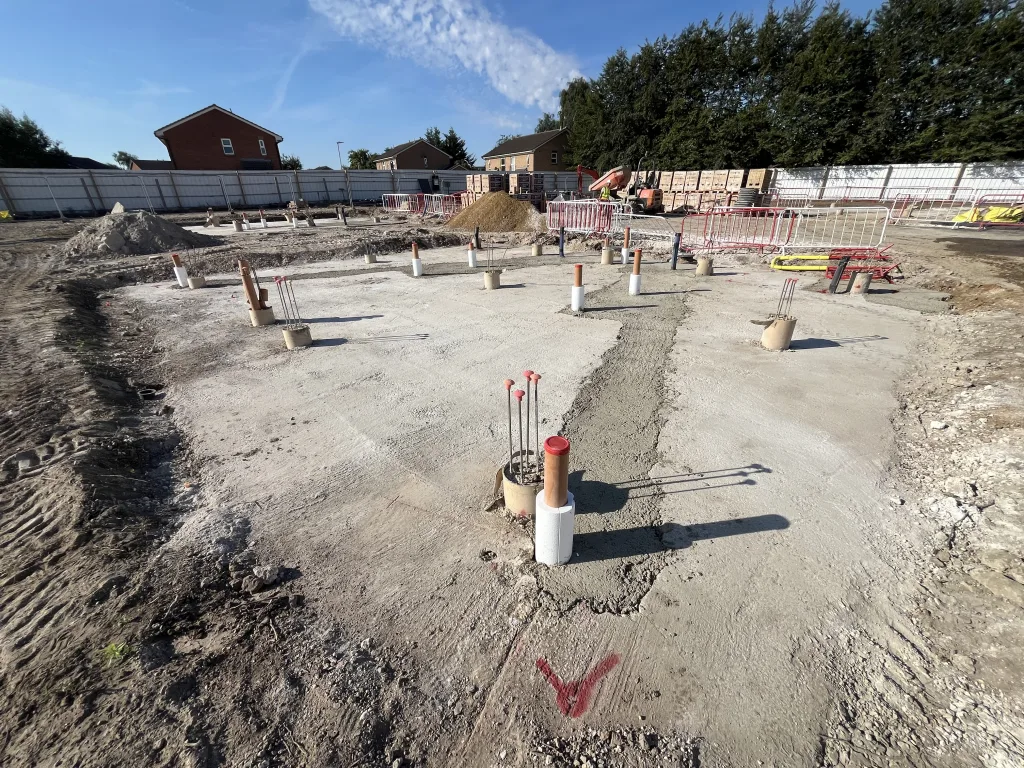
Drainage and services Templars Green Hertfordshire Construction
piling Templars Green Baldock Hertfordshire

Concept Design

The ground is a thin layer of clayey topsoil, 0.30 m to 0.50 m thick, over chalk, with groundwater encountered between 8.30 m and 15.10 m below ground level. The upper chalk is structureless and low density (Grade Dm) to between 1.20 m and 2.30 m below ground level, so any shallow foundation would have sat on weak chalk.

An earlier foundation appraisal for the site proposed reinforced strip footings about 1 m deep, with cross-shaped bases at every building corner to bridge chalk dissolution voids of up to about 5 m, a suspended ground floor slab, and every trench inspected for soft spots. The same appraisal rated a piled raft as robust against dissolution features. SPEEDECK recommended a piled raft, which did away with the corner bases and the trench-by-trench soft spot risk, and brought piling and the slab together in one design and build package.

Clay: The site investigation logged the soils beneath the topsoil as clay, which would normally mean voided rafts to protect against heave. SPEEDECK tested what they actually were. Eight Atterberg limit tests to 3 m below ground level returned plasticity indices of 4 to 7 and classified every sample as non-plastic chalk. Three particle size distribution tests measured clay contents of 5% to 11%, too few fines for the soils to swell.

Trees: The tree survey recorded 19 trees and groups, including high water demand willow and cypress, with zones of influence of up to 22.5 m. Twelve of the 42 plots sit inside those zones. On shrinkable clay, NHBC Standards Chapter 4.2 would call for heave precautions on these plots. Because the soils are non-plastic, the influence depth was nil, and SPEEDECK’s heave assessment showed no plot needed heave protection.

Chalk dissolution: A dissolution feature had been recorded about 300 m from the site. The chalk was found at a consistent depth and its SPT N values were not particularly low, so SPEEDECK assessed the dissolution risk as low.
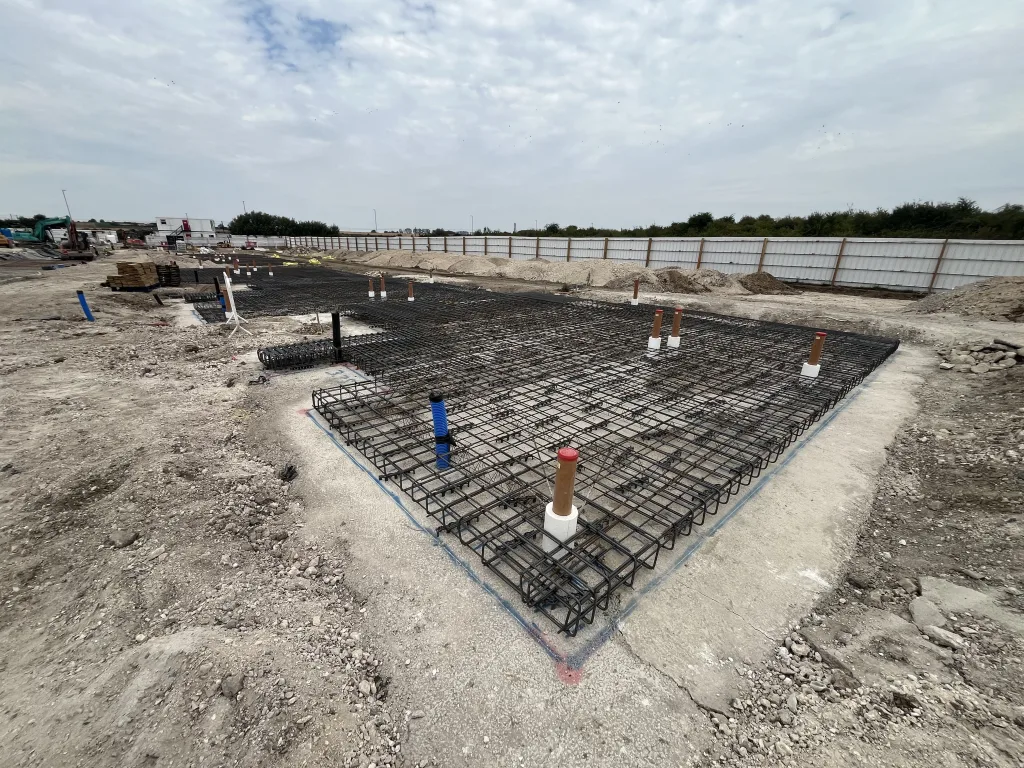
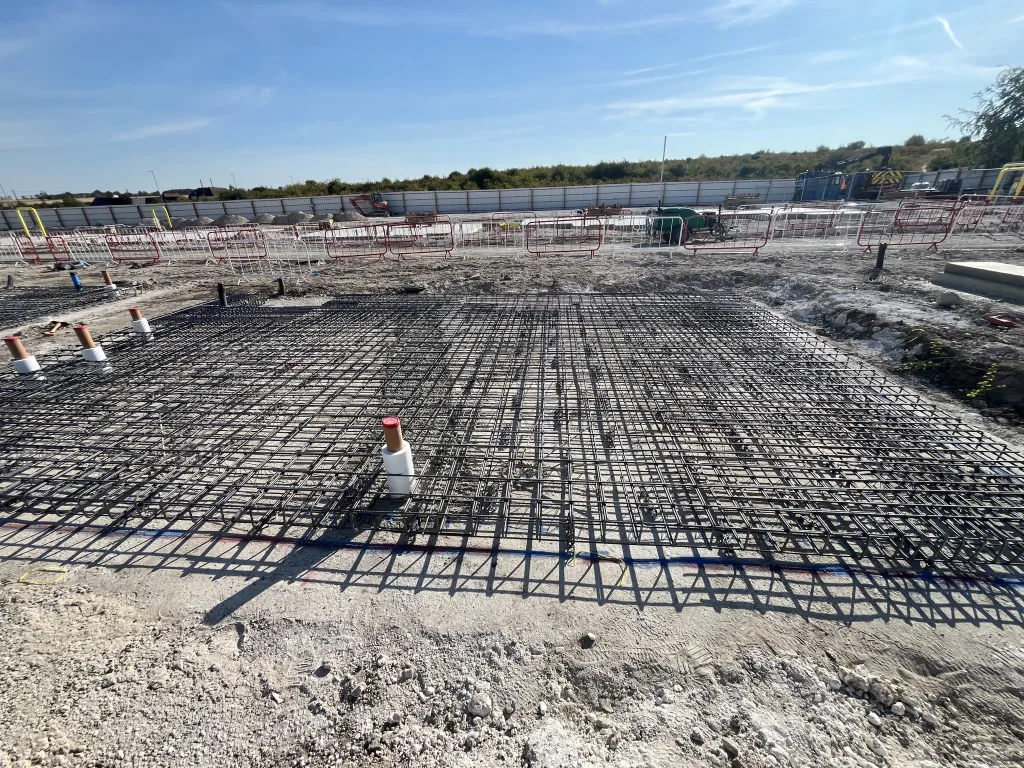
Piled raft foundations Templars Green Baldock Hertfordshire SPEEDECK site overview 2
piled raft foundations Templars Green Baldock Hertfordshire SPEEDECK site overview

Design Engineering

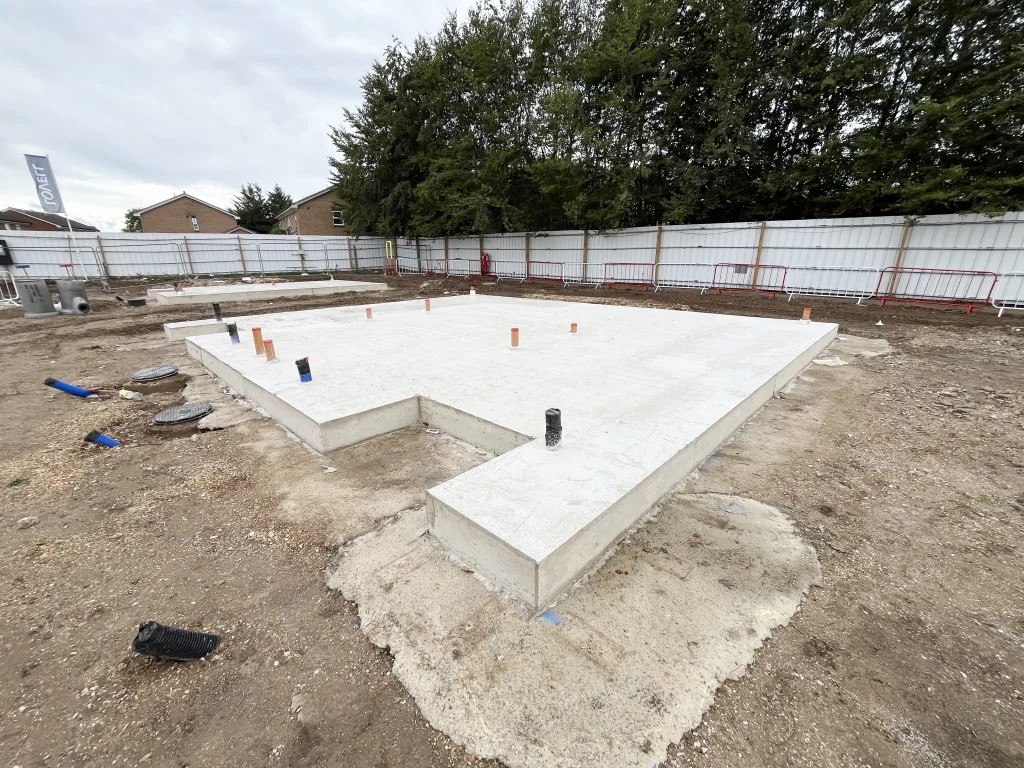
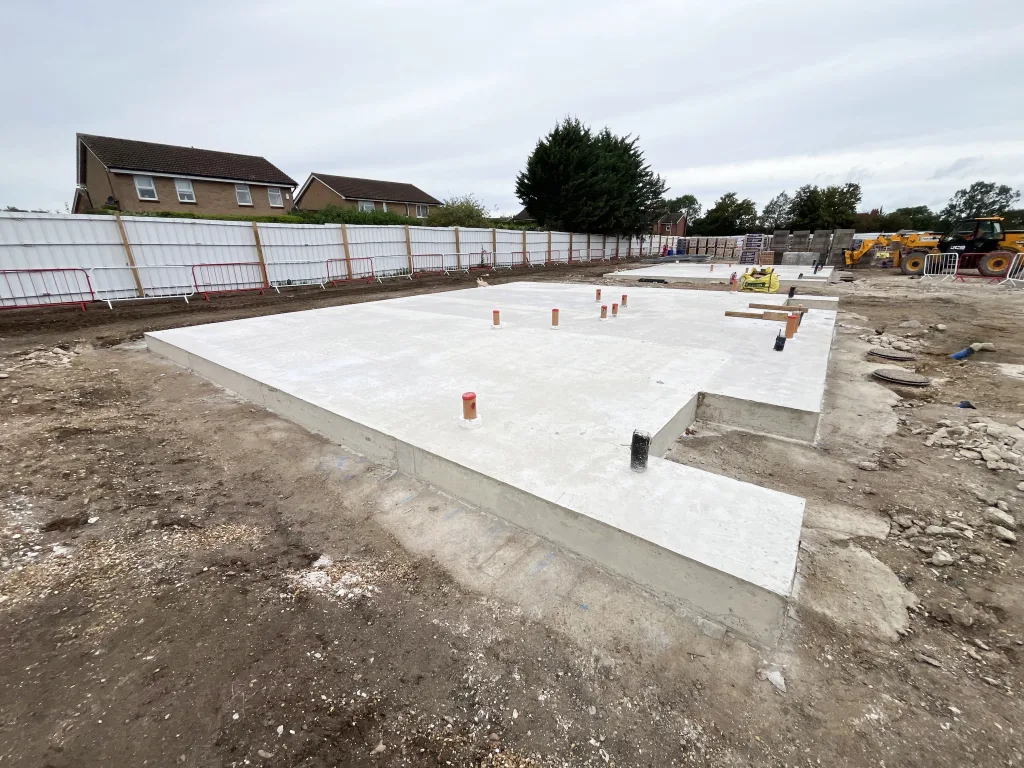
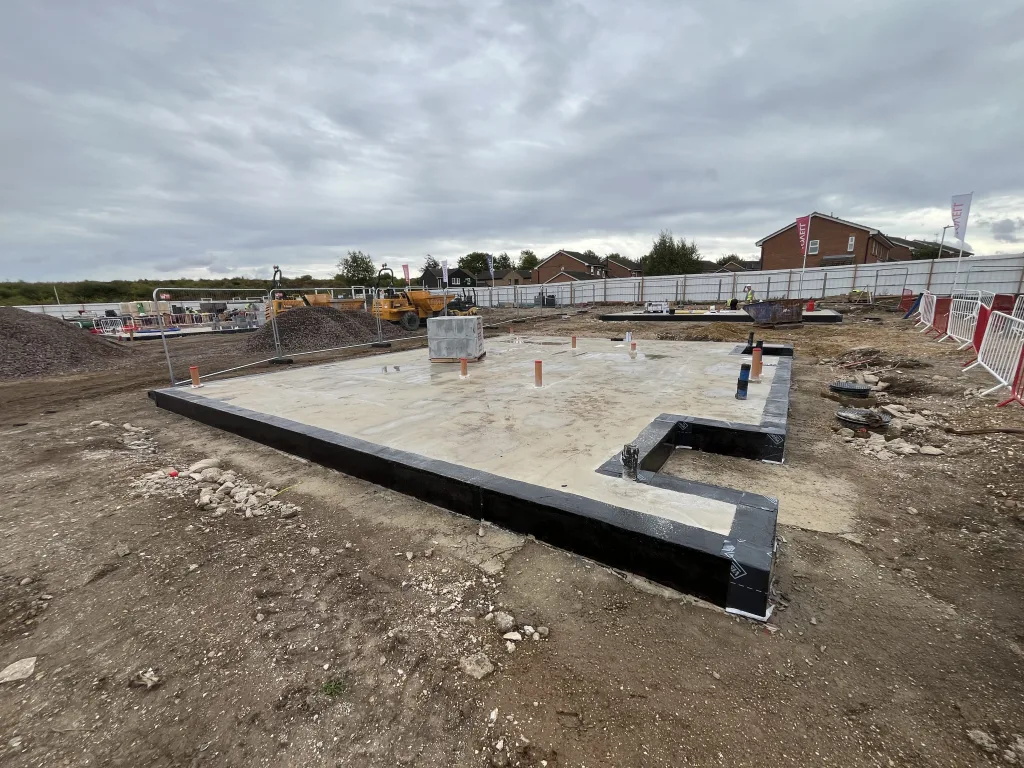
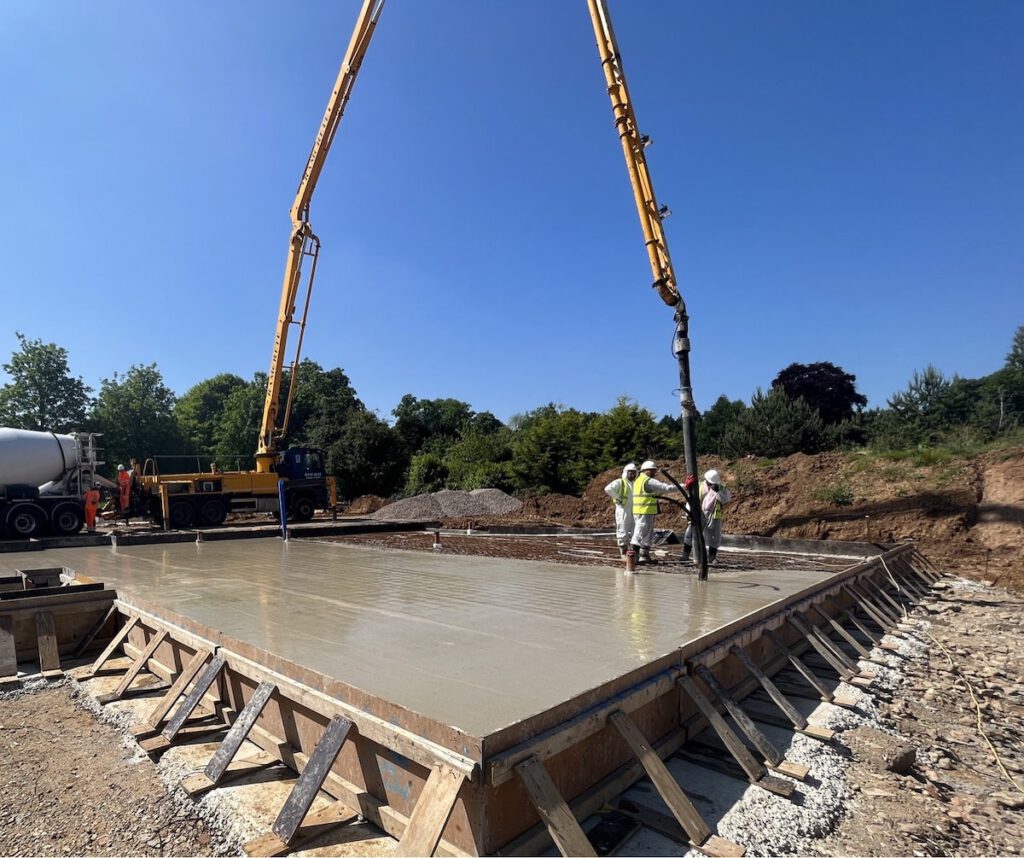
SPEEDECK designed the rafts to Eurocode at 300 mm thick throughout, in RC35 concrete, with straight shuttered edges. They sit on 300 mm diameter piles, typically 6.0 m to 9.5 m long, with a maximum safe working load of approximately 430 kN.

The design needed no voidformers, ground beams, pile caps or lift pits.

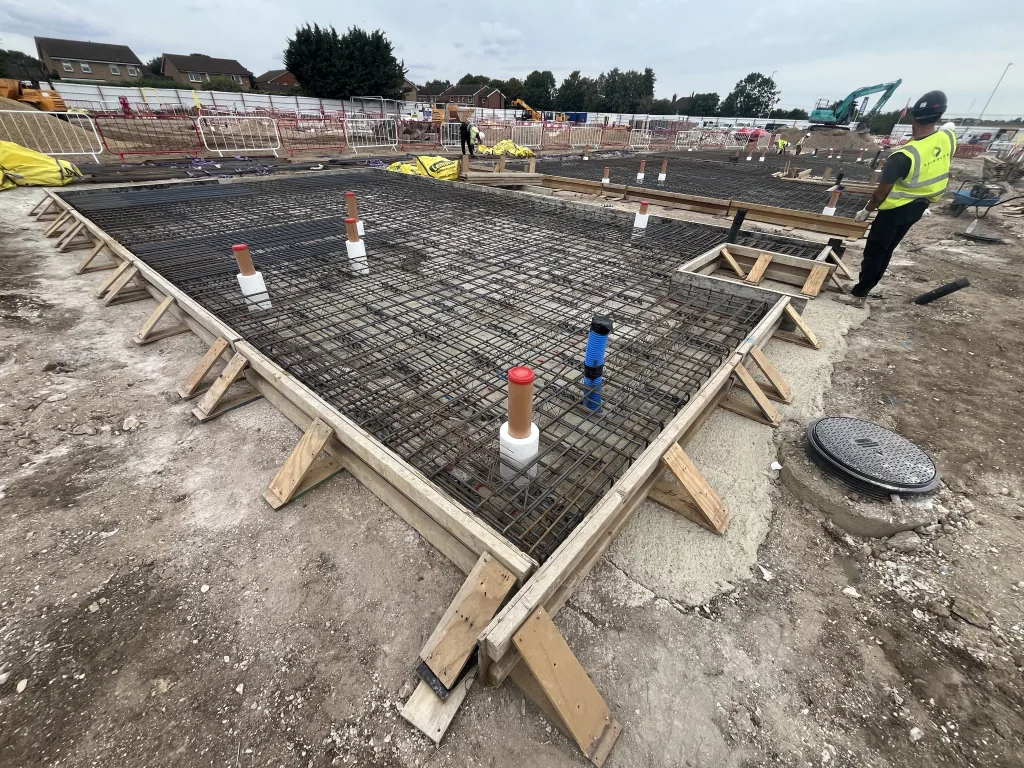
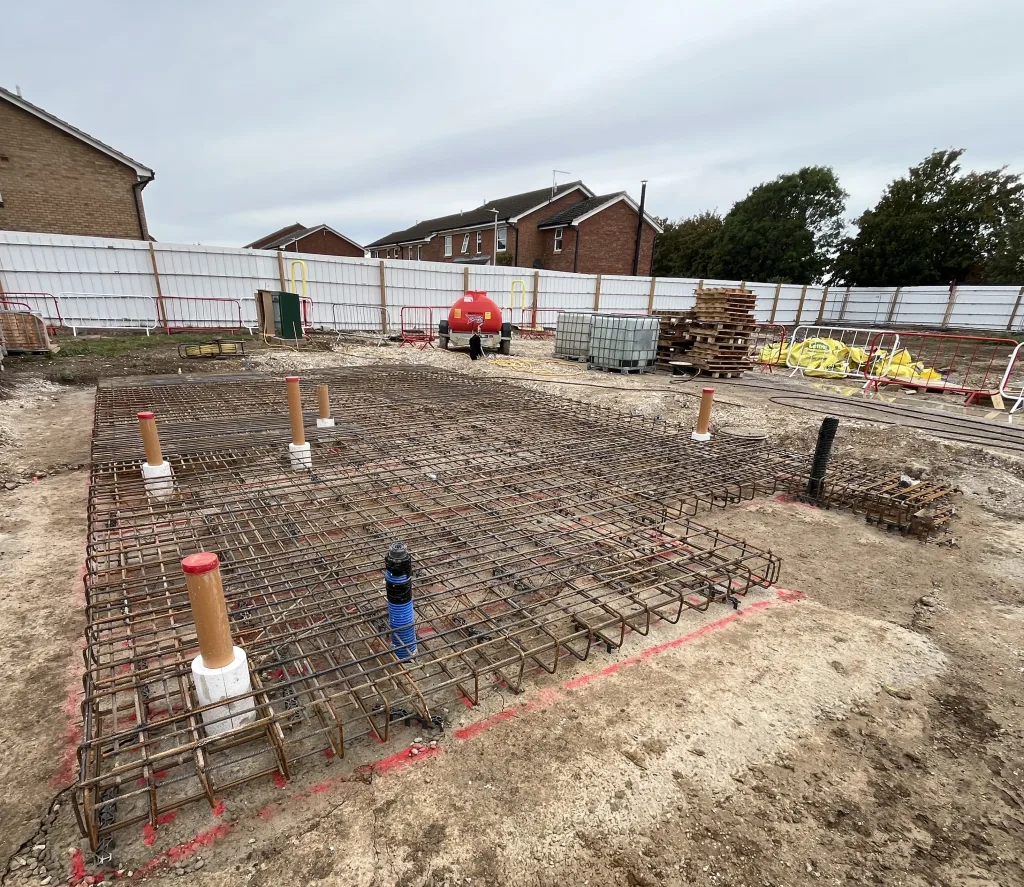
Piled raft foundation construction Templars Green Baldock Hertfordshire 3
piled raft foundation construction Templars Green Baldock Hertfordshire 4
piled raft foundation construction Templars Green Baldock Hertfordshire SPEEDECK
piled raft foundation construction Templars Green Baldock Hertfordshire

Construction

A lightweight piling rig worked from a concrete working surface laid before piling, so no engineered piling mat was needed. Under-slab drainage up to the first manhole went in between piling and the slab pours, all within an ordered programme of approximately 10 weeks from the start of piling. Watch the drone footage of the site below:

Templars Green, Baldock Thumbnail

Project Conclusion

At Templars Green, a piled raft carried the homes through the weak upper chalk on piles of 6.0 m to 9.5 m, without the corner bridging bases and trench inspections a shallow scheme would have needed. Testing the soils rather than relying on their logged descriptions meant Lovell could build without heave protection, even on the 12 plots inside tree zones of influence.

Heave protection: None needed on any plot, including the 12 inside tree zones of influence

Piling mat: Replaced by a concrete working platform

Ground beams, pile caps and voidformers: None

Programme: Ordered programme of approximately 10 weeks from the start of piling