A piled raft foundation is more than a concrete raft with piles underneath it.
The performance of the foundation comes from how the raft, piles and underlying ground are designed to work together. That means the right solution starts with understanding the ground and the building loads, rather than simply deciding that a site needs piling.
At SPEEDECK, we design and construct piled raft foundations for residential, commercial and later-living developments where ground conditions, settlement, excavation requirements or site constraints make conventional foundations less suitable.

The question we are often asked is straightforward: when does a piled raft actually make sense?
How does a piled raft foundation work?
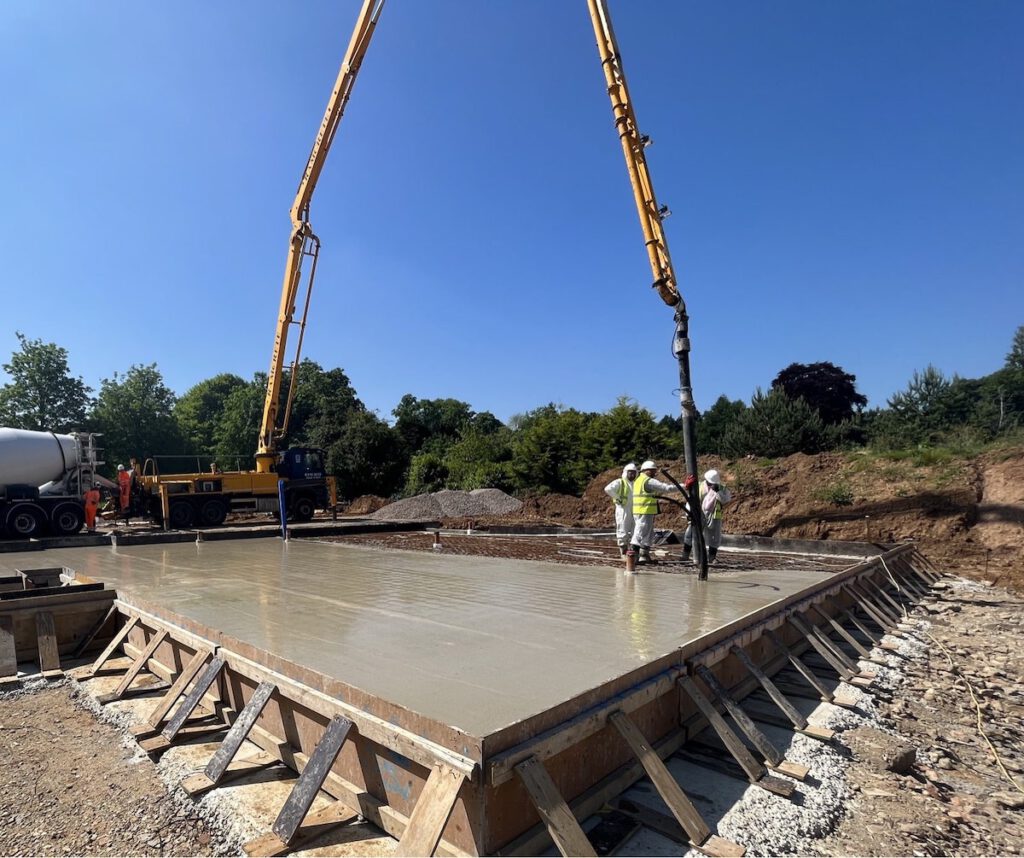
A piled raft combines a reinforced concrete raft with a designed arrangement of piles. The piles transfer structural loads into the ground at depth, while the raft provides the continuous structural foundation for the building. The pile arrangement, pile length and raft design are developed together. They depend on the ground investigation, building loads, settlement requirements and the particular constraints of the site.
This is important because there is no standard piled raft design that can simply be applied from one development to another. At Chadwell Road in Grays, for example, the ground conditions led to a very different foundation requirement from a project such as Latimer Road, where SPEEDECK designed a piled raft for a 1,155m² apartment block.
The engineering has to start with the site.

When is a piled raft foundation appropriate?
A piled raft may be considered where conventional shallow foundations would require excessive excavation, encounter unsuitable near-surface soils, present settlement concerns or become inefficient because of the ground conditions.
Common situations include:
Variable or poor near-surface ground
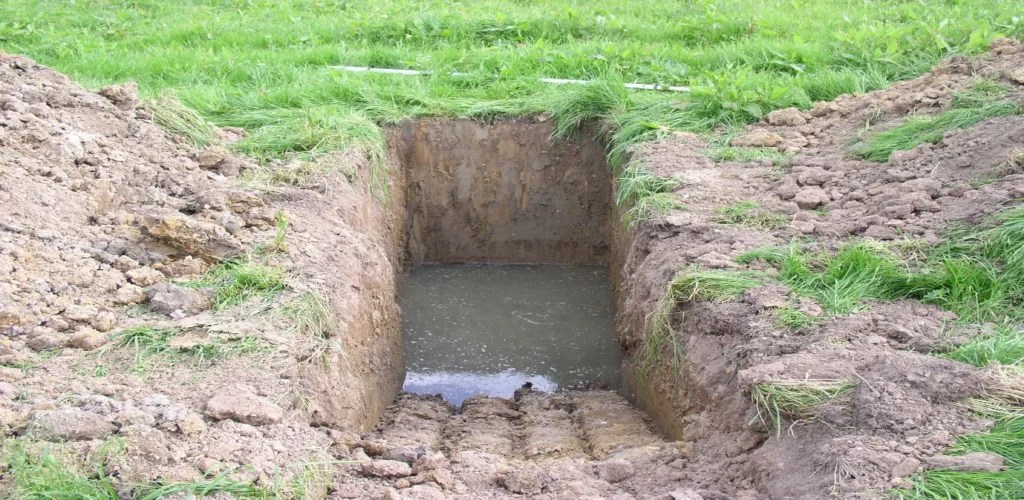
Made Ground, loose granular deposits, soft clay and other variable near-surface materials can make conventional shallow foundations difficult to design economically. The challenge is often not simply whether the ground can support the building, but whether it can do so consistently across the footprint without excessive excavation or unacceptable settlement. A piled solution can transfer structural loads through less suitable near-surface strata to more competent material at depth, where appropriate.
Watercress Beds in Longparish provides a good example of a site where the near-surface ground conditions and groundwater needed to be considered together. The site had previously been used as a watercress bed, with Made Ground and river terrace gravels overlying Chalk at approximately 2m depth. Groundwater was also encountered at only around 0.7–0.75m below ground level. Rather than relying on a conventional shallow foundation through the variable near-surface materials, SPEEDECK designed a CFA piled raft solution.
The project demonstrates why the ground profile needs to be considered as a whole. The shallow groundwater and variable near-surface deposits were not simply isolated geotechnical issues; they influenced how the foundation could be constructed as well as how the building loads could be transferred into the ground. A piled raft provided a way of taking the structural loads beyond the near-surface materials while providing a continuous reinforced concrete foundation for the building.
Deep trench-fill requirements
Excavating to a suitable bearing stratum is not necessarily the most efficient solution. At Chadwell Road in Grays, the original foundation proposal required trench-fill excavation to depths of up to 1.35m through predominantly granular ground. SPEEDECK reviewed the ground conditions and developed a non-voided piled raft solution using 300mm diameter piles, generally 6.0–9.5m long, with a maximum safe working load of approximately 480kN.
The completed foundation package covered approximately 373m² and was delivered within a five-week programme. The important point is that piling was not selected simply because the site was “difficult”. The foundation strategy was reviewed against the actual ground conditions and the requirements of the development.
Settlement-sensitive developments
Where near-surface soils are variable, compressible or affected by existing development constraints, settlement can become a significant consideration in foundation design. The design needs to consider both the magnitude of settlement and, importantly, the potential for differential settlement across the building. Pile length, pile spacing, pile capacity and raft stiffness all need to be considered alongside the structural loading and geotechnical model. This is why a piled raft should be treated as an engineered foundation system rather than a generic product.
The Latimer Road project involved a 1,155m² apartment block on ground comprising Made Ground over the Bagshot Formation and London Clay. SPEEDECK designed and constructed a 300mm diameter CFA piled raft, with pile lengths ranging from approximately 9–18m and maximum safe working loads of up to approximately 610kN. The foundation was also subject to significant site constraints, including the proximity of a live railway and Network Rail requirements.
The piled raft design was developed to account for the different ground conditions and project constraints across the site which resulted in the foundation package being delivered in an eight-week programme. The project illustrates an important aspect of piled raft design: the piles are not simply there to “reach stronger ground”. Their number, spacing, length and capacity need to be considered alongside the stiffness of the raft and the loads imposed by the building, with the overall system designed to achieve the required performance.
Sites affected by trees and potential heave
Shrinkable clay and tree influence can introduce additional design considerations. However, the presence of a Tree Influence Zone does not automatically mean that a voided foundation is required.
At Meadow Lane in Thurston, Suffolk, the development was located within a mapped Tree Influence Zone. SPEEDECK’s geotechnical review identified Made Ground over the Lowestoft Formation and Crag Group, over Chalk at depth. Atterberg limit and desiccation testing showed non-plastic to medium volume change potential within the upper 3m, with no meaningful evidence of local desiccation.
This provided the technical basis for proposing a non-voided piled raft rather than automatically adopting a voided solution. The design used 300mm diameter piles with lengths of 6–12m and 225–300mm thick reinforced concrete rafts. Approximately 403m² of foundations were delivered within a six-week construction programme. This is a useful example of why foundation design should be based on the actual geotechnical evidence rather than applying a standard detail to every site.
Voided vs non-voided piled rafts
One of the important design decisions on some developments is whether the raft requires void formers. A voided raft can provide space for anticipated ground movement where shrinkable soils and tree influence create a potential heave risk. But voiding is not automatically required simply because clay or trees are present. The requirement should be assessed using the available ground investigation, soil classification, volume change characteristics, tree influence and the relevant foundation design requirements.
At Hooley Lane in Surrey we delivered the substructure works for four new apartment blocks at Hockley Industrial Estate. The development required a robust, warranty-compliant foundation system capable of overcoming variable Made Ground, contamination, and potential heave from shallow clays, all while protecting programme certainty on a constrained brownfield site adjacent to railway infrastructure.
Full heave protection was adopted beneath Blocks 2, 3 and 4, with partial protection beneath Block 1, ensuring long-term performance under variable tree influence zones. The foundation was designed as a 300 mm reinforced concrete raft, incorporating 225 mm RDS voidformers where required for heave mitigation.

How do engineers determine pile length?
Pile length is determined by the ground conditions and the required pile performance. A pile needs to develop the required capacity within the available ground profile. Depending on the soil and rock conditions, resistance can be developed through mechanisms including shaft resistance and end bearing.
There is no universal pile depth that makes a piled raft “correct”. SPEEDECK projects demonstrate why pile length needs to be determined from the site investigation and structural requirements rather than specified from a standard depth.
At Chadwell Road, piles were generally 6–9.5m long with a maximum safe working load of approximately 480kN. At Midhurst, 300mm diameter CFA piles ranged from 8–11.5m and were designed for a maximum safe working load of 400kN, supporting a 986m² raft. At Canterbury Road, Westgate, 300mm diameter CFA piles ranged from 6–14m, with a maximum safe working load of 630kN, supporting a 926m² reinforced concrete raft.
The differences between these projects demonstrate why pile design needs to respond to the actual ground model and building requirements.

Piled raft foundations: designed around the ground, not a standard detail
A piled raft foundation is most effective when the design responds to the actual project, from ground investigation determining what is beneath the building through to the structural design find out what the foundation needs to support and the geotechnical design determining how those loads can be transferred into the ground.
The construction methodology then determines how that solution can be delivered safely, efficiently and within the programme.
At SPEEDECK, our geotechnical and structural engineers work alongside our construction teams to provide an integrated design-and-build foundation package. Our project experience ranges from relatively small residential developments to large multi-unit schemes, care homes and apartment developments and recent projects can be viewed here.
The common factor is not a standard foundation detail. It is the engineering process used to establish what the site actually needs.

If you have a ground investigation, structural information or an existing foundation design, SPEEDECK can review the available information and assess whether a piled raft or another foundation solution is appropriate. We can support projects from concept and geotechnical assessment through detailed structural design, warranty coordination and construction. Contact us SPEEDECK to discuss your next project.