Projects

Latimer Road Apartment Block, Wokingham

  • Client
    Doswell Projects
  • Location
    Wokingham, Berkshire
  • No. of Units
    Apartment block, 1 units
  • Residential Properties

Project Overview

Doswell Projects is developing a new apartment block on Latimer Road in Wokingham, Berkshire. The two-to-four storey building sits on a challenging site, with a live railway line running immediately alongside the development.

The close proximity of the railway placed restrictions on how the foundations could be designed and constructed. The foundation solution needed to provide the required support for the building while taking account of the railway’s Track Support Zone and the requirements for working alongside Network Rail infrastructure.

SPEEDECK was appointed to provide a complete design and build substructure package, delivering a single piled raft foundation supporting the apartment block.

  • 35% concepting
  • 35% detailed design
  • 30% duration on site.
Time Spent Data
Site ready at Latimer Road in Wokingham 2
Site ready at Latimer Road in Wokingham 3
Site ready at Latimer Road in Wokingham 4
Site ready at Latimer Road in Wokingham
Latimer Road Key Plan

Concept Design

The site ground conditions comprised Made Ground over the Bagshot Formation and London Clay. Ground investigation also identified ground gas and sulphate conditions within the Made Ground. These results were considered as part of the concrete specification, resulting in a DC-2 classification for both the raft and piles.

The proximity of the railway was an equally important consideration. The building could not simply be designed with a standard pile arrangement across the entire footprint. Pile lengths and capacities needed to be carefully controlled in the areas closest to the railway.

The live railway immediately alongside the site was one of the main challenges for the foundation design. Network Rail’s Track Support Zone placed restrictions on the piling works, meaning the pile design had to change across the building footprint.

Rather than using the same pile capacity everywhere, SPEEDECK developed a zoned piling design. Piles closest to the railway were shorter and designed for lower working loads, with pile lengths and capacities increasing further away from the railway boundary.

Pile lengths across the development typically ranged from 9m to 18m, with the maximum safe working load reaching approximately 610kN in the areas furthest from the railway. This approach allowed the foundation design to work with the site’s constraints while still providing the support required for the apartment building.

Piling for foundations in Wokingham 2
Piling for foundations in Wokingham 3
Piling for foundations in Wokingham

Design Engineering

SPEEDECK designed a single 1,155m² piled raft foundation, constructed at 300mm thick and incorporating two lift pits and movement joints to suit the building layout. A key advantage of the SPEEDECK system was the ability to work from a concrete working surface rather than requiring a traditional granular piling mat across the entire site.

A lightweight piling rig was used to construct the piles from the uprated concrete blinding layer. This helped reduce the need for additional excavation, imported aggregate and muck-away across most of the footprint. However, because the site was immediately adjacent to a live railway, the area within the railway’s zone of influence required a granular piling platform to meet the relevant Network Rail requirements.

The solution therefore combined the benefits of our concrete working surface with the additional requirements imposed by the railway. The foundation was designed specifically around the building, the ground conditions and the restrictions created by the railway. The ground investigation identified no significant heave risk beneath the footprint, meaning that void formers were not required beneath the piled raft. The concrete specification was also developed to account for the DC-2 classification identified through the ground investigation, applying the appropriate requirements to both the raft and pile concrete.

By bringing the structural and foundation design together with the construction methodology, SPEEDECK was able to develop a practical solution that could be built within the constraints of the site.

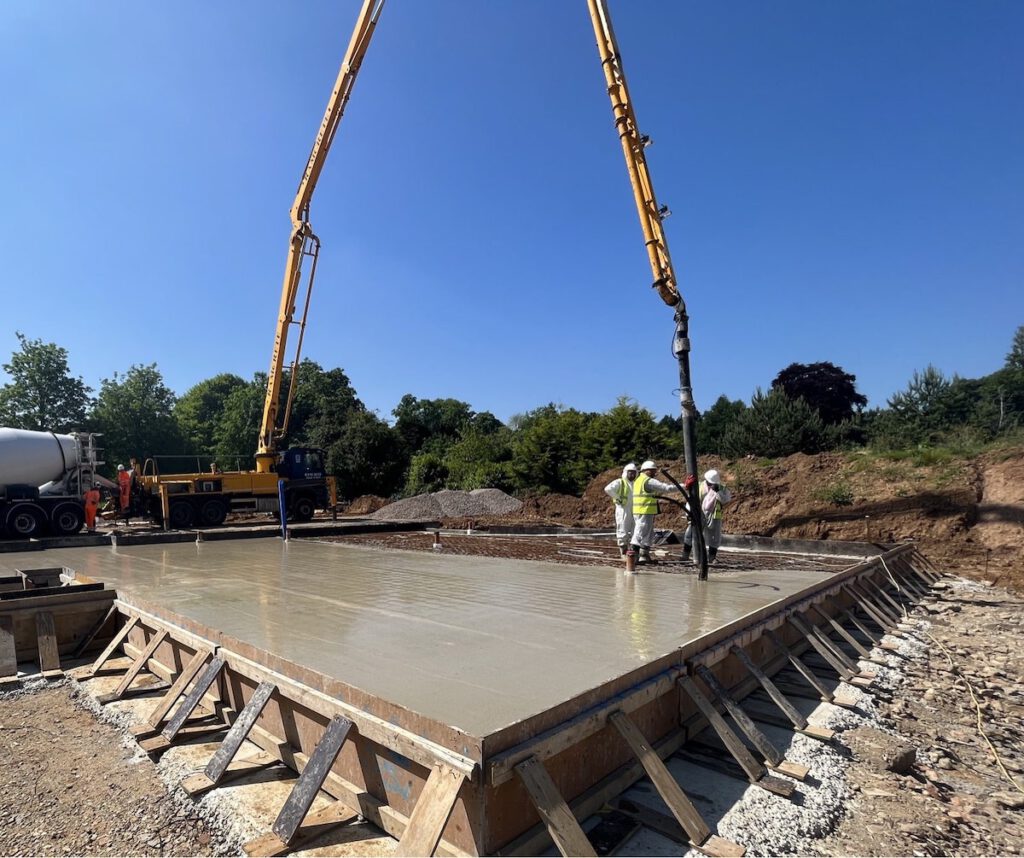
Piled raft construction at Wokingham with SPEEDECK
construction at Latimer Road
Piled raft construction at Wokingham with SPEEDECK 3
Piled raft construction at Wokingham with SPEEDECK 4
Piled raft construction at Wokingham with SPEEDECK 5
Piled raft construction at Wokingham with SPEEDECK 6
Piled raft construction at Wokingham with SPEEDECK 7
Piled raft construction at Wokingham with SPEEDECK 8
Piled raft construction at Wokingham with SPEEDECK 9
Piled raft construction from SPEEDECK

Construction

SPEEDECK delivered the piling and raft slab as a single coordinated substructure package over an 8-week programme.

Across most of the site, the piles could be installed from the concrete working surface rather than a conventional piling mat. This simplified the construction sequence and reduced the amount of additional material required across the footprint. Within the railway’s zone of influence, a granular piling platform was retained to meet the necessary requirements.
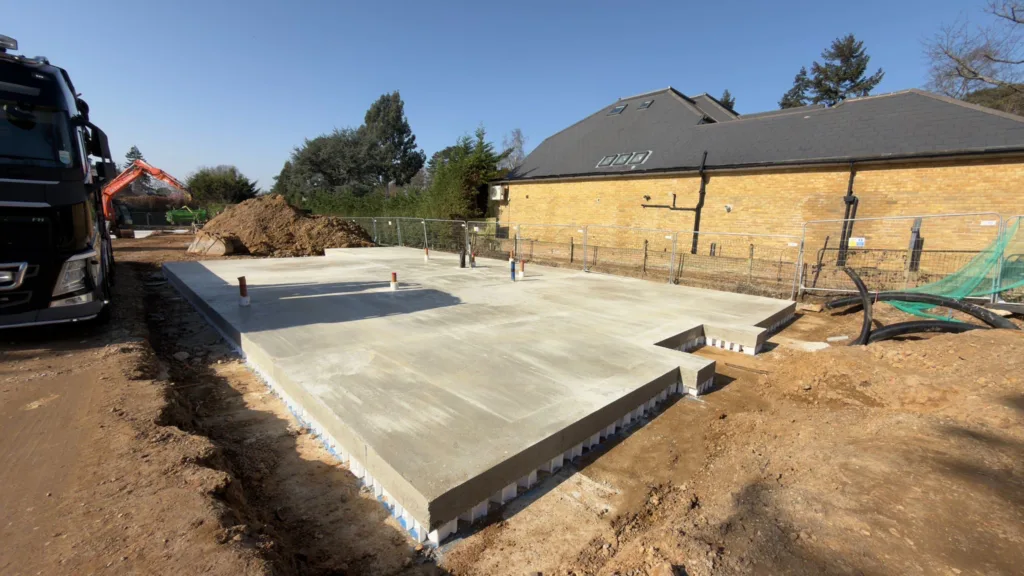
Once completed, SPEEDECK handed back the finished plots ready for the following construction trades, allowing the apartment building’s superstructure works to progress.

The Latimer Road project demonstrates how a piled raft foundation can be adapted to the constraints of a challenging urban site, including developments immediately alongside live railway infrastructure.

Rather than redesigning the building around the railway, SPEEDECK developed a zoned pile design that responded to the changing restrictions across the site. The result was a 1,155m² piled raft foundation, designed and constructed as a complete substructure package, providing Doswell Projects with a practical foundation solution that met the project’s structural and site requirements while working within the constraints imposed by the railway.